Skip main navigation
Off market
  • Price Unknown

    2134 N 2nd St #A, Harrisburg, PA 17110

    3beds
    1,500sqft
    Apartment
    Built in ----
    -- sqft lot
    $-- Zestimate®
    $--/sqft
    $1,757 Estimated rent

    Home value

    Not available

    Estimated sales range

    Not available

    $1,757/mo

    Zestimate® history
    Loading
    Loading...

    Owner options

    List your home for rent

    $1,757/mo

    Rent Zestimate®

    Find your next renter with Zillow Rental Manager. Plus, with online applications, you can quickly screen prospective tenants – for free.

    Learn more

    $1,757/mo

    Rent Zestimate®

    Refinance and save

    Refinancing to a lower rate could help reduce your monthly payments and save thousands over the life of the loan.

    See today's rates

    Explore your selling options

    Work with a Zillow partner agent

    Leverage their expertise and Zillow's premium Showcase listings to get your home seen by more buyers.

    Get started

    List with your own agent

    Get your home in front of millions of buyers by listing it on Zillow.

    Learn how to do it

    Sell it yourself

    Take full control of how buyers see your home on Zillow by listing For Sale by Owner (FSBO).

    List your home

    What's special

    Oversized private front porchOriginal hardwood flooringOpen rail staircaseWhite oak lvp flooringStainless steel appliances

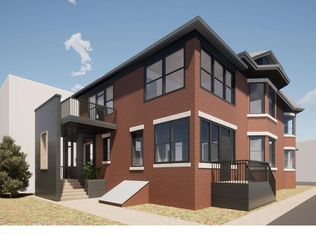
    Available May 1. Welcome to the finest 2 bed 2.5 bath apartment in the best part of Uptown Harrisburg! This is our 9th renovation project so we know you will love the design from a functionality standpoint, as well as aesthetic perspective which integrates modern colors and features into the historic charm of a classic Queen Anne structure. Fully renovated in 2022, this well laid out apartment has communal space on the first floor (kitchen, living room, powder room and office/dining room) separated from the private space on the second floor (two bedrooms with plenty of closet space that each have and en suite full bath (2 total) with full sized in unit laundry in hallway. Featuring modern amenities such as central air/forced gas heat, in unit laundry, tankless hot water with updated wiring, plumbing and a fire sprinkler system. First floor overview: The kitchen features plenty of cabinetry, quartz countertops and stainless steel appliances (fridge, dishwasher, gas range, microwave). It also has a pantry closet. The living room is open to the kitchen and features craftsmen era wood beam ceilings and an open rail staircase. The powder room is located off of the kitchen. The dining room (or office space) has a door to separate it from the rest of the first floor. White oak LVP flooring throughout. Second floor overview: The master bedroom is generous in size and includes two large closets. The en suite full bathroom features a glass wall walk in shower, as well as a linen closet. The second bedroom is also generously portioned and could also easily be an office space. It also has a full sized en suite bathroom with a tub/shower. Original hardwood flooring throughout with ceramic tile in the bathrooms. While spacious inside, the home also has an oversized private front porch and entrance. Additional long term storage available in basement. Bicycles can be stored in the basement or at one of the two bike racks. Ring video doorbell, Google Nest thermostat and wifi internet included. Tenant is responsible for gas, electric, and water usage. $50 pet fee. Steps from the one of the most landscaped sections of Riverfront Park, this home is ideal for those interested in an active lifestyle with all of the benefits of city living. Owner pays for trash and wifi internet. Tenant pays for gas, electric and water. $50 pet fee.

    This property is off market, which means it's not currently listed for sale or rent on Zillow. This may be different from what's available on other websites or public sources.

    Zillow last checked:

    Listing updated:

    Source: Zillow Rentals

    Facts & features

    Interior

    Bedrooms & bathrooms
    • Bedrooms: 3
    • Bathrooms: 3
    • Full bathrooms: 2
    • 1/2 bathrooms: 1
    Cooling
    • Central Air
    Appliances
    • Included: Dishwasher, Dryer, Washer
    • Laundry: In Unit
    Features
    • Individual Climate Control
    • Flooring: Hardwood
    • Windows: Window Coverings
    Interior area
    • Total interior livable area: 1,500 sqft

    Property

    Parking
    • Details: Contact manager
    Features
    • Exterior features: Bicycle storage, Electricity not included in rent, Garbage included in rent, Gas not included in rent, Internet included in rent, Quartz countertops, Ring Video Doorbell, Stainless steel appliances, Water not included in rent

    Construction

    Type & style
    • Home type: Apartment
    • Property subtype: Apartment

    Utilities & green energy

    • Utilities for property: Garbage, Internet

    Community & HOA

    Community
    • Deposit fee: $2,200
    • Pet fee: $50 monthly
    Location
    • Region: Harrisburg

    Financial & listing details

    • Date on market: 2/2/2025
    • Date available: 05/01/2025
    • Lease term: 1 Year

    Price history

    DateEventPrice
    3/20/2025Listing removed$1,950$1/sqft
    Source: Zillow Rentals Report a problem
    2/14/2025Price change$1,950-4.9%$1/sqft
    Source: Zillow Rentals Report a problem
    2/2/2025Listed for rent$2,050+14.2%$1/sqft
    Source: Zillow Rentals Report a problem
    5/3/2023Listing removed--
    Source: Zillow Rentals Report a problem
    4/25/2023Price change$1,795-3%$1/sqft
    Source: Zillow Rentals Report a problem
    4/12/2023Price change$1,850-1.3%$1/sqft
    Source: Zillow Rentals Report a problem
    3/23/2023Listed for rent$1,875$1/sqft
    Source: Zillow Rentals Report a problem

    Public tax history

    Tax history is unavailable.

    Neighborhood: Uptown

    Nearby schools

    GreatSchools rating