Skip main navigation
Sold
  • $320,000

    2134 N Dexter St, Indianapolis, IN 46202

    3beds
    1,620sqft
    Residential, Single Family Residence
    Built in 2024
    4,791.6 Square Feet Lot
    $262,100 Zestimate®
    $198/sqft
    $3,343 Estimated rent

    Home value

    $262,100

    $246,000 - $280,000

    $3,343/mo

    Zestimate® history
    Loading
    Loading...

    Owner options

    List your home for rent

    $3,343/mo

    Rent Zestimate®

    Find your next renter with Zillow Rental Manager. Plus, with online applications, you can quickly screen prospective tenants – for free.

    Learn more

    $3,343/mo

    Rent Zestimate®

    Refinance and save

    $1,995/mo

    Est. payment

    Refinancing to a lower rate could help reduce your monthly payments and save thousands over the life of the loan.

    See today's rates

    $1,995/mo

    Est. payment

    Explore your selling options

    Work with a Zillow partner agent

    Leverage their expertise and Zillow's premium Showcase listings to get your home seen by more buyers.

    Get started

    List with your own agent

    Get your home in front of millions of buyers by listing it on Zillow.

    Learn how to do it

    Sell it yourself

    Take full control of how buyers see your home on Zillow by listing For Sale by Owner (FSBO).

    List your home

    What's special

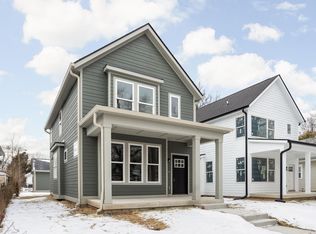
    Introducing a brand new home nestled in the vibrant Riverside neighborhood, located steps from Global Prep Academy and minutes away from the downtown Indy hospitals and IU Indianapolis. This newly constructed 3 bed, 2.5 bathroom home boasts an array of modern amenities. The main floor welcomes you with an airy open concept layout, seamlessly blending the living, dining, and kitchen areas. Adorned with sleek white shaker cabinets, a stylish tiled backsplash, quartz counter tops, large island with seating, and spacious pantry. Additionally, a convenient mudroom, half bath, and laundry room complete the main floor. Walk upstairs to a luxurious primary suite with generous walk in closet, dual vanity featuring quart counter tops, and an elegantly tiled shower. Two more bedrooms and a full bathroom await on this level, providing ample space for family and guests. Nice sized back yard leads out to 2 car garage with alley access. Be a part of the Riverside development of 16 Tech, the Amp, Guggman Haus Brewing, and gorgeous Riverside Park.

    Zillow last checked:

    Listing updated:

    Listing Provided by:

    Kate Tuttle 317-691-7705,

    @properties,

    Leslie McNeeley 812-306-6561,

    @properties

    Bought with:

    Jerry Nierzwicki

    CENTURY 21 Scheetz

    Source: MIBOR as distributed by MLS GRID,MLS#: 21975891MLS Logo

    Facts & features

    Interior

    Bedrooms & bathrooms
    • Bedrooms: 3
    • Bathrooms: 3
    • Full bathrooms: 2
    • 1/2 bathrooms: 1
    • Main level bathrooms: 1
    Primary bedroom
    • Features: Carpet
    • Level: Upper
    • Area: 176 Square Feet
    • Dimensions: 16x11
    Bedroom 2
    • Features: Carpet
    • Level: Upper
    • Area: 110 Square Feet
    • Dimensions: 11x10
    Bedroom 3
    • Features: Carpet
    • Level: Upper
    • Area: 121 Square Feet
    • Dimensions: 11x11
    Dining room
    • Features: Vinyl Plank
    • Level: Main
    • Area: 128 Square Feet
    • Dimensions: 16x8
    Kitchen
    • Features: Vinyl Plank
    • Level: Main
    • Area: 204 Square Feet
    • Dimensions: 17x12
    Living room
    • Features: Vinyl Plank
    • Level: Main
    • Area: 225 Square Feet
    • Dimensions: 15x15
    Heating
    • Forced Air
    Cooling
    • Has cooling: Yes
    Appliances
    • Included: Dishwasher, Electric Water Heater, Disposal, Gas Oven, Range Hood, Refrigerator
    • Laundry: Laundry Closet
    Features
    • Attic Access, High Ceilings, Kitchen Island, Ceiling Fan(s), High Speed Internet, Pantry, Walk-In Closet(s)
    • Has basement: No
    • Attic: Access Only
    Interior area
    • Total structure area: 1,620
    • Total interior livable area: 1,620 sqft

    Property

    Parking
    • Total spaces: 2
    • Parking features: Alley Access, Detached, Rear/Side Entry
    • Garage spaces: 2
    • Details: Garage Parking Other(Service Door)
    Features
    • Levels: Two
    • Stories: 2
    • Patio & porch: Covered
    Lot
    • Size: 4,791 sqft
    • Features: City Lot, Sidewalks
    Details
    • Parcel number: 490627110017000101
    • Special conditions: Broker Owned
    • Horse amenities: None

    Construction

    Type & style
    • Home type: SingleFamily
    • Architectural style: Contemporary,Traditional
    • Property subtype: Residential, Single Family Residence
    Materials
    • Cement Siding
    • Foundation: Concrete Perimeter
    Condition
    • New Construction
    • New construction: Yes
    • Year built: 2024

    Utilities & green energy

    • Water: Municipal/City

    Community & neighborhood

    Location
    • Region: Indianapolis
    • Subdivision: Davis Sugar Grove

    Price history

    DateEventPrice
    7/25/2024Sold$320,000+0.8%$198/sqft
    Source: MIBOR as distributed by MLS GRID #21975891 Report a problem
    6/30/2024Pending sale$317,500$196/sqft
    Source: MIBOR as distributed by MLS GRID #21975891 Report a problem
    6/19/2024Price change$317,500-3.1%$196/sqft
    Source: MIBOR as distributed by MLS GRID #21975891 Report a problem
    6/4/2024Price change$327,500-0.8%$202/sqft
    Source: MIBOR as distributed by MLS GRID #21975891 Report a problem
    5/17/2024Price change$330,000-1.5%$204/sqft
    Source: MIBOR as distributed by MLS GRID #21975891 Report a problem
    4/26/2024Listed for sale$335,000+2572.5%$207/sqft
    Source: MIBOR as distributed by MLS GRID #21975891 Report a problem
    11/28/2011Sold$12,535-30.4%$8/sqft
    Source: Public Record Report a problem
    10/30/2002Sold$18,000$11/sqft
    Source: MIBOR as distributed by MLS GRID #2243914 Report a problem

    Public tax history

    YearProperty taxesTax assessment
    2025$2,517 +740.1%$249,200 +22.6%
    2024$300 $203,200 +1781.5%
    2023-- $10,800 +285.7%
    2022-- $2,800
    2021-- $2,800
    2020-- $2,800
    2019-- $2,800
    2018-- $2,800
    2017-- --
    2016-- --
    2014-- --
    2013-- --
    2012-- --
    2011-- $7,500
    2010$156 -2.4%$7,500
    2009$160 $7,500 -3.8%
    2007-- $7,800 -82.2%
    2006-- $43,900 +5.5%
    2005-- $41,600
    2004-- $41,600 +845.5%
    2000-- $4,400

    Find assessor info on the county website

    Neighborhood: Near NW-Riverside

    Nearby schools

    GreatSchools rating
    Get a cash offer in 3 minutes
    Find out how much your home could sell for in as little as 3 minutes with a no-obligation cash offer.
    Estimated market value
    $262,100
    Get a cash offer in 3 minutes
    Find out how much your home could sell for in as little as 3 minutes with a no-obligation cash offer.
    Estimated market value
    $262,100