Skip main navigation
Off market
  • $441,400

    2134 N Marcin Ct, Visalia, CA 93291

    4beds
    1,773sqft
    SingleFamily
    Built in 2013
    6,185 Square Feet Lot
    $441,400 Zestimate®
    $249/sqft
    $2,368 Estimated rent

    Home value

    $441,400

    $419,000 - $463,000

    $2,368/mo

    Zestimate® history
    Loading
    Loading...

    Owner options

    List your home for rent

    $2,368/mo

    Rent Zestimate®

    Find your next renter with Zillow Rental Manager. Plus, with online applications, you can quickly screen prospective tenants – for free.

    Learn more

    $2,368/mo

    Rent Zestimate®

    Refinance and save

    $2,788/mo

    Est. payment

    Refinancing to a lower rate could help reduce your monthly payments and save thousands over the life of the loan.

    See today's rates

    $2,788/mo

    Est. payment

    Explore your selling options

    Work with a Zillow partner agent

    Leverage their expertise and Zillow's premium Showcase listings to get your home seen by more buyers.

    Get started

    List with your own agent

    Get your home in front of millions of buyers by listing it on Zillow.

    Learn how to do it

    Sell it yourself

    Take full control of how buyers see your home on Zillow by listing For Sale by Owner (FSBO).

    List your home

    What's special

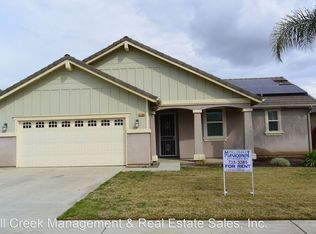
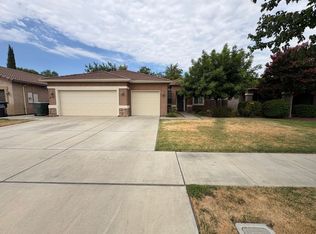
    Beatiful 4 Bedroom, 2 Bath Home towards the end of a Family oriented cul-de-sac in a great school district. New Denton Elementary School within short walking distance just around the block. The home has 22 Solar Panels for very low energy bills (Less than $10/month). The backyard is very low maintenance with the highest grade water-less grass, a large professionally built covered patio with 3 ceiling fans, more shade with a 12 x 12 Gazebo built on concrete with a custom Paver pattern running through it and along the outside, another custom paver designed uncovered patio area perfect for your fire pit, a nice Gambrel style storage shed with added loft storage, and custom paver walkways on both sides of the house complete this wonderful outdoor living space. To top it off, the home faces west so there is almost all day shade in the back yard for tolerable hot summer days. The front driveway has added concrete to park your toy. Inside you'll find a nice open concept living, kitchen, and dining area. The home welcomes you with newly upgraded beautiful 8" x 36" wood looking porcelain tile flooring throughout the entirety of the home. New upgraded and gorgeous Quartzite rock Island and countertops with tumble-stone subway backsplash will be a talking point when guests come over. The kitchen also has a pantry closet and plenty of cabinets for storage. The large sized island has a large sink facing the beautiful backyard. The whirlpool appliances including a dishwasher will not let you down. The Master bedroom is large with a huge walk in closet and en suite bathroom with shower and tub, his and hers sink, and door separated water closet. The Master suite is located on the opposite side of the home from the remaining three bedrooms for added privacy. Walking down the well lit hallway on the way to the 3 bedrooms, you'll find the 2nd bathroom with 2 sinks. It also has door that separates the bathtub and toilet for added privacy. Each of the 3 remaining rooms has ample space with their own closets. There's also a coat closet near the entryway and a linen closet in the hallway for more storage. You'll find remote activated ceiling fans in each of the 4 bedrooms and one in the living room as well for cool summers. The home is also well insulated above requirements to keep you warm in the winters. The oversized garage has ample space for 2 large vehicles and plenty of room for added storage.

    This property is off market, which means it's not currently listed for sale or rent on Zillow. This may be different from what's available on other websites or public sources.
    Facts & features

    Interior

    Bedrooms & bathrooms
    • Bedrooms: 4
    • Bathrooms: 2
    • Full bathrooms: 2
    Appliances
    • Included: Dishwasher, Dryer, Freezer, Garbage disposal, Microwave, Range / Oven, Refrigerator, Washer
    Features
    • Flooring: Tile
    • Basement: None
    Interior area
    • Total interior livable area: 1,773 sqft

    Property

    Parking
    • Parking features: Garage - Attached
    Features
    • Exterior features: Shingle, Stucco, Wood, Cement / Concrete
    • Has view: Yes
    • View description: Mountain
    Lot
    • Size: 6,185 Square Feet
    Details
    • Parcel number: 077750007000

    Construction

    Type & style
    • Home type: SingleFamily
    Materials
    • Roof: Tile
    Condition
    • Year built: 2013

    Community & HOA

    Location
    • Region: Visalia

    Financial & listing details

    • Price per square foot: $249/sqft
    • Tax assessed value: $275,512
    • Annual tax amount: $3,215

    Price history

    DateEventPrice
    12/6/2013Sold$221,000$125/sqft
    Source: Public Record Report a problem

    Public tax history

    YearProperty taxesTax assessment
    2025$3,215 +3.4%$275,512 +2%
    2024$3,109 +3.3%$270,110 +2%
    2023$3,010 +3.6%$264,815 +2%
    2022$2,906 +1.2%$259,623 +2%
    2021$2,871 +0.7%$254,532 +1%
    2020$2,852 +2.9%$251,922 +2%
    2019$2,771 +2.3%$246,982 +2%
    2018$2,709 +3.5%$242,139 +4%
    2017$2,616 +1.6%$232,903 +2%
    2016$2,574 $228,336 +1.5%
    2015$2,574 $224,906
    Find assessor info on the county website

    Neighborhood: The Lakes

    Nearby schools

    GreatSchools rating
    Get a cash offer in 3 minutes
    Find out how much your home could sell for in as little as 3 minutes with a no-obligation cash offer.
    Estimated market value
    $441,400
    Get a cash offer in 3 minutes
    Find out how much your home could sell for in as little as 3 minutes with a no-obligation cash offer.
    Estimated market value
    $441,400