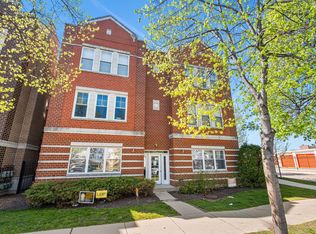
Galewood Condo: Rarely available 1st-floor corner end unit flooded with natural light. This spacious 2-bedroom, 2- bath condo corner unit features an open floor plan with 9 ft. ceilings, recessed lighting, a wood-burning and gas starter fireplace, beautifully refinished hardwood floors, master bath with walk in shower and separate bath. Recent updates include a new backsplash, newer carpet in bedrooms (2020), water heater (2024), washer/dryer (2023), refrigerator (2025), new faucets, Kitchen with has large center island opening to spacious living room. 1 car open assigned parking space and private rear open patio. In unit washer/dryer. Galewood Metra 1 block away! Great location close to all amenities, restaurants and shops. A wonderful opportunity in a desirable location.
Contingent
$299,900
2134 N Natchez Ave APT 1S, Chicago, IL 60707
2beds
1,325sqft
Condominium, Single Family Residence
Built in 2006
-- sqft lot
$296,800 Zestimate®
$226/sqft
$275/mo HOA
What's special
- 6 days |
- 276 |
- 20 |
Zillow last checked:
Listing updated:
Listed by:
Monica Walsh 312-731-1010,
Solid Realty Services Inc,
Vanessa Camacho 773-592-0504,
Solid Realty Services Inc
Source: MRED as distributed by MLS GRID,MLS#: 12707526
Facts & features
Interior
Bedrooms & bathrooms
- Bedrooms: 2
- Bathrooms: 2
- Full bathrooms: 2
Rooms
- Room types: No additional rooms
Primary bedroom
- Features: Bathroom (Full, Tub & Separate Shwr, Whirlpool)
- Level: Main
- Area: 168 Square Feet
- Dimensions: 14X12
Bedroom 2
- Level: Main
- Area: 110 Square Feet
- Dimensions: 11X10
Dining room
- Level: Main
- Dimensions: COMBO
Kitchen
- Features: Kitchen (Eating Area-Breakfast Bar, Eating Area-Table Space, Granite Counters)
- Level: Main
- Area: 88 Square Feet
- Dimensions: 11X8
Living room
- Level: Main
- Area: 357 Square Feet
- Dimensions: 21X17
Heating
- Natural Gas, Forced Air
Cooling
- Central Air
Appliances
- Included: Range, Microwave, Dishwasher, Refrigerator, Washer, Dryer, Disposal
- Laundry: Washer Hookup, In Unit
Features
- High Ceilings, Open Floorplan
- Flooring: Hardwood, Carpet
- Windows: Screens
- Basement: None
- Number of fireplaces: 1
- Fireplace features: Wood Burning, Gas Starter, Living Room
- Common walls with other units/homes: End Unit
Interior area
- Total structure area: 1,325
- Total interior livable area: 1,325 sqft
Property
Parking
- Total spaces: 1
- Parking features: Off Site, Assigned, Yes, Garage
- Has garage: Yes
Accessibility
- Accessibility features: No Disability Access
Features
- Patio & porch: Deck
Details
- Parcel number: 13312050781002
- Special conditions: None
Construction
Type & style
- Home type: Condo
- Property subtype: Condominium, Single Family Residence
Materials
- Brick
- Roof: Rubber
Condition
- New construction: No
- Year built: 2006
Utilities & green energy
- Electric: Circuit Breakers
- Sewer: Public Sewer
- Water: Public
Community & HOA
Community
- Subdivision: Palmer Pointe
HOA
- Has HOA: Yes
- Services included: Water, Insurance, Exterior Maintenance, Lawn Care, Scavenger, Snow Removal
- HOA fee: $275 monthly
Location
- Region: Chicago
Financial & listing details
- Price per square foot: $226/sqft
- Tax assessed value: $232,010
- Annual tax amount: $4,661
- Date on market: 7/16/2026
- Ownership: Condo
Estimated market value
$296,800
$282,000 - $312,000
$2,445/mo
Price history
| Date | Event | Price |
|---|---|---|
| 7/20/2026 | Contingent | $299,900$226/sqft |
Source:  MRED as distributed by MLS GRID #12707526 Report a problem MRED as distributed by MLS GRID #12707526 Report a problem | ||
| 7/16/2026 | Listed for sale | $299,900+12.3%$226/sqft |
Source: MRED as distributed by MLS GRID #12707526 Report a problem | ||
| 5/24/2024 | Sold | $267,000-0.7%$202/sqft |
Source: MRED as distributed by MLS GRID #12034087 Report a problem | ||
| 4/22/2024 | Contingent | $269,000$203/sqft |
Source: MRED as distributed by MLS GRID #12034087 Report a problem | ||
| 4/19/2024 | Listed for sale | $269,000+19.6%$203/sqft |
Source: MRED as distributed by MLS GRID #12034087 Report a problem | ||
| 2/5/2021 | Sold | $225,000$170/sqft |
Source: MRED as distributed by MLS GRID #10956353 Report a problem | ||
| 2/1/2021 | Pending sale | $225,000$170/sqft |
Source: MRED as distributed by MLS GRID #10956353 Report a problem | ||
| 1/5/2021 | Contingent | $225,000$170/sqft |
Source:  MRED as distributed by MLS GRID #10956353 Report a problem MRED as distributed by MLS GRID #10956353 Report a problem | ||
| 1/5/2021 | Pending sale | $225,000$170/sqft |
Source: RE/MAX Next #10956353 Report a problem | ||
| 12/19/2020 | Listed for sale | $225,000+50.1%$170/sqft |
Source: RE/MAX Next #10956353 Report a problem | ||
| 4/27/2012 | Listing removed | $149,900$113/sqft |
Source: Dream Town Realty #07961897 Report a problem | ||
| 12/20/2011 | Listed for sale | $149,900$113/sqft |
Source: Dream Town Realty #07961897 Report a problem | ||
| 11/1/2011 | Listing removed | $149,900$113/sqft |
Source: Dream Town Realty #07729083 Report a problem | ||
| 4/2/2011 | Price change | $149,900-5.7%$113/sqft |
Source: Dream Town Realty #07729083 Report a problem | ||
| 2/12/2011 | Listed for sale | $159,000-34.8%$120/sqft |
Source: Dreamtown Realty Report a problem | ||
| 12/19/2006 | Sold | $244,000$184/sqft |
Source: Public Record Report a problem | ||
Public tax history
| Year | Property taxes | Tax assessment |
|---|---|---|
| 2024 | -- | $23,201 +22.1% |
| 2023 | $4,009 +2.6% | $18,999 |
| 2022 | $3,908 +24% | $18,999 |
| 2021 | $3,151 +38.7% | $18,999 +42.9% |
| 2020 | $2,271 -1.9% | $13,298 -11% |
| 2019 | $2,314 +1.8% | $14,948 |
| 2018 | $2,274 +18.3% | $14,948 +21.5% |
| 2017 | $1,922 -2.1% | $12,304 |
| 2016 | $1,964 +10.7% | $12,304 |
| 2015 | $1,774 -4.3% | $12,304 -2% |
| 2014 | $1,853 +2.6% | $12,557 |
| 2013 | $1,806 0% | $12,557 |
| 2012 | $1,806 -29.6% | $12,557 -29.6% |
| 2011 | $2,563 -1.7% | $17,839 |
| 2010 | $2,607 +4.1% | $17,839 |
| 2009 | $2,504 -11% | $17,839 -16.9% |
| 2008 | $2,814 -7.7% | $21,460 |
| 2007 | $3,048 | $21,460 |
Find assessor info on the county website
Monthly payment
Est. payment
Payment breakdown
Explore the cost of this home by adjusting the details. Changes won't be saved.Climate risks
Neighborhood: Galewood
Nearby schools
GreatSchools rating
- 4/10Burbank Elementary SchoolGrades: PK-8Distance: 0.3 mi
- 1/10Steinmetz Academic Centre High SchoolGrades: 9-12Distance: 1.2 mi
Schools provided by the listing agent
- District: 299
Source: MRED as distributed by MLS GRID. This data may not be complete. We recommend contacting the local school district to confirm school assignments for this home.
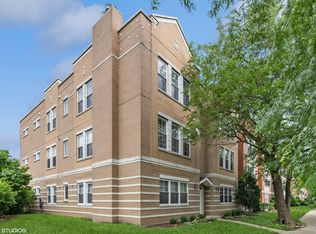
- $285,0002 bd2 ba1.3k sqft2134 N Natchez Ave APT 3S, Chicago, IL 60707Sold
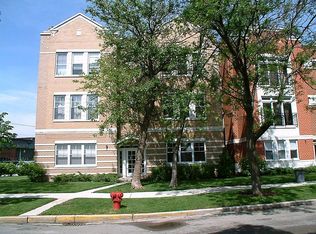
- $309,3002 bd2 ba1.4k sqft2134 N Natchez Ave APT 2N, Chicago, IL 60707Off Market
- $310,2002 bd2 ba1.3k sqft2134 N Natchez Ave APT 3N, Chicago, IL 60707Off Market

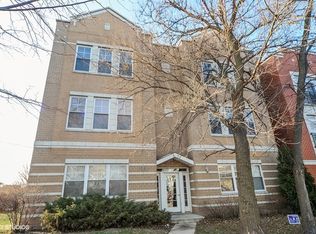
- $279,0002 bd2 ba1.3k sqft2134 N Natchez Ave APT 2S, Chicago, IL 60707Sold
- $260,4002 bd2 ba8.7k sqft2134 N Natchez Ave APT 1N, Chicago, IL 60707Off Market
- $---- bd-- ba-- sqft2134 N Natchez Ave APT 2S, Elmwood Park, IL 60707Off Market
- $--2 bd2 ba1.4k sqft2134 N Natchez Ave, Elmwood Park, IL 60707Off Market
- $292,4002 bd2 ba1.3k sqft2138 N Natchez Ave APT 3S, Chicago, IL 60707Off Market
A local agent can set up tours, give advice and negotiate with sellers.
Similar homes
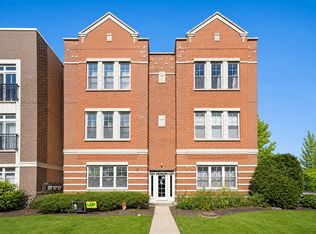
- $325,0002 bd2 ba1.3k sqft2204 N Natchez Ave APT 3N, Chicago, IL 60707New
 MLS ID #12712207, Settawoot Siripreechapong, Kale Realty. MRED as distributed by MLS GRID
 - $300,0002 bd2 ba1.3k sqft2204 N Natchez Ave APT 1N, Chicago, IL 60707Active
 MLS ID #12698254, Jacqueline Alter, Redfin Corporation. MRED as distributed by MLS GRID
 - $314,0002 bd2 ba1.2k sqft7934 W Grand Ave APT 4E, Elmwood Park, IL 60707New
 MLS ID #12701379, Christopher Doyle, RLTR MBA, Inc.. MRED as distributed by MLS GRID
 - $339,0003 bd2 ba1.5k sqft2528 N Harlem Ave #3, Elmwood Park, IL 60707New
 MLS ID #12709860, Antonio Sarmiento, 606 Brokers LLC. MRED as distributed by MLS GRID
 - $325,0002 bd2 ba1.1k sqft5805 W Eddy St APT 1D, Chicago, IL 60634NewMLS ID #12641975, Anna Starr, Haderlein & Co. Realtors. MRED as distributed by MLS GRID
- $299,0002 bd2 ba1.1k sqft7707 W Irving Park Rd APT 308, Chicago, IL 60634ActiveMLS ID #12688232, Rosa Dante, Baird & Warner. MRED as distributed by MLS GRID
- $179,9002 bd1 ba1k sqft2325 N Neva Ave APT 401b, Chicago, IL 60707NewMLS ID #12710663, Angela Hotca-Roos, Berkshire Hathaway HomeServices Chicago. MRED as distributed by MLS GRID
- $339,0002 bd2 ba1.3k sqft203 N Kenilworth Ave APT 2P, Oak Park, IL 60302NewMLS ID #12712850, Roman Khavshch, KOMAR. MRED as distributed by MLS GRID
- $379,0003 bd3 ba1.5k sqft6906 W Medill Ave #2E, Chicago, IL 60707ActiveMLS ID #12643217, Jelena Dimitrijevski, HomeSmart Connect LLC. MRED as distributed by MLS GRID
- $360,0004 bd2 ba1.2k sqft2637 N 78th Ct, Elmwood Park, IL 60707NewMLS ID #12709565, Erik Kikke, Chicagoland Brokers, Inc.. MRED as distributed by MLS GRID
- $239,0003 bd2 ba1.5k sqft25 N Menard Ave Unit 2S, Chicago, IL 60644NewMLS ID #12703413, Zohaib Khurshid, RE/MAX Premier. MRED as distributed by MLS GRID
- $335,0004 bd2 ba1.8k sqft2632 N Moody Ave, Chicago, IL 60639NewMLS ID #12711088, Al Rodriguez, RE/MAX City. MRED as distributed by MLS GRID
- $--2 bd2 ba1k sqft2617 N McVicker Ave, Chicago, IL 60639AuctionAuction.com 2
- $275,0002 bd2 ba895 sqft4004 N Monitor Ave APT 3S, Chicago, IL 60634ActiveMLS ID #12645055, Rosa Dante, Baird & Warner. MRED as distributed by MLS GRID
- $299,9002 bd2 ba1.3k sqft116 S East Ave APT 1E, Oak Park, IL 60302ActiveMLS ID #12691862, Ruta Sagaitis, eXp Realty. MRED as distributed by MLS GRID
- $274,9002 bd2 ba1k sqft7911 North Ave APT C, River Forest, IL 60305NewMLS ID #12711326, Donaldo Pactol, Coldwell Banker Realty. MRED as distributed by MLS GRID
- $342,5003 bd2 ba1.2k sqft7942 W Addison St APT 1, Chicago, IL 60634Re-activatedMLS ID #12693347, Cory Tanzer, Option Premier LLC. MRED as distributed by MLS GRID
- $269,9003 bd1 ba1k sqft5022 W Schubert Ave, Chicago, IL 60639NewMLS ID #12708878, Christopher Lobrillo, SRES, Grandview Realty, LLC. MRED as distributed by MLS GRID
- $275,0002 bd2 ba1k sqft222 N Marion St APT 2M, Oak Park, IL 60302ActiveMLS ID #12702405, Andy Sokol, The Sokol Group. MRED as distributed by MLS GRID
- $280,0002 bd1 ba1.1k sqft113 S Scoville Ave APT 1S, Oak Park, IL 60302Re-activatedMLS ID #12690590, Harry Walsh, ABR,SFR, RE/MAX In The Village. MRED as distributed by MLS GRID
