Some homes simply feel like home the moment you walk in. Set on an oversized 60' x 158' lot in Oak Bay's sought-after Henderson area, this 1955 home, expanded in 1966, blends timeless character with thoughtful updates. Major improvements include a new roof, windows, furnace with air conditioning, beautifully renovated kitchen, a finished two-bedroom in-law suite with its own entrance and laundry, plus a new backyard patio and fresh landscaping. The main level offers a spacious living room with wood-burning fireplace, a bright kitchen with breakfast area, separate dining room, four bedrooms, including a primary with walk-in closet. An oversized single garage and abundant storage add everyday practicality. Outside, the level, fully fenced backyard offers plenty of room to play, garden, or entertain. Located on a quiet, tree-lined street close to excellent schools, UVic, Camosun College, parks, beaches, and transit, this is a home where families can truly put down roots.
For sale
C$1,850,000
2134 Neil St, Oak Bay, BC V8R 3E4
6beds
3baths
2,788sqft
Single Family Residence
Built in 1955
9,583 Square Feet Lot
$-- Zestimate®
C$664/sqft
C$-- HOA
What's special
New roofFurnace with air conditioningBeautifully renovated kitchenNew backyard patioFresh landscapingSeparate dining roomOversized single garage
- 46 days
- 79
- 3
Zillow last checked:
Listing updated:
Listed by:
Tara Hearn Personal Real Estate Corporation,
Century 21 Queenswood Realty Ltd.
Source: VIVA,MLS®#: 1039512
Facts & features
Interior
Bedrooms & bathrooms
- Bedrooms: 6
- Bathrooms: 3
- Main level bathrooms: 2
- Main level bedrooms: 4
Kitchen
- Level: Main,Lower
Heating
- Forced Air, Natural Gas
Cooling
- Air Conditioning
Appliances
- Included: Dishwasher, Dryer, Oven/Range Electric, Range Hood, Refrigerator, Washer
- Laundry: Inside
Features
- Dining Room, Eating Area, Storage
- Flooring: Wood
- Windows: Vinyl Frames
- Basement: Finished,Walk-Out Access,With Windows
- Number of fireplaces: 1
- Fireplace features: Living Room, Wood Burning
Interior area
- Total structure area: 3,786
- Total interior livable area: 2,788 sqft
Video & virtual tour
Property
Parking
- Total spaces: 2
- Parking features: Attached, Garage
- Attached garage spaces: 1
Features
- Levels: 2
- Entry location: Main Level
- Fencing: Partial
Lot
- Size: 9,583 Square Feet
- Features: Level, Private, Serviced
Details
- Parcel number: 005624673
- Zoning description: Residential
Construction
Type & style
- Home type: SingleFamily
- Property subtype: Single Family Residence
Materials
- Stucco
- Foundation: Concrete Perimeter
- Roof: Asphalt Shingle
Condition
- Resale,Updated/Remodeled
- New construction: No
- Year built: 1955
Utilities & green energy
- Water: Municipal
Community & HOA
Location
- Region: Oak Bay
Financial & listing details
- Price per square foot: C$664/sqft
- Tax assessed value: C$1,350,000
- Annual tax amount: C$7,386
- Date on market: 7/16/2026
- Ownership: Freehold
Price history
| Date | Event | Price |
|---|---|---|
| 7/16/2026 | Listed for sale | C$1,850,000C$664/sqft |
Source: VIVA #1039512 Report a problem | ||
Public tax history
Tax history is unavailable.
Climate risks
Neighborhood: V8R
Similar homes
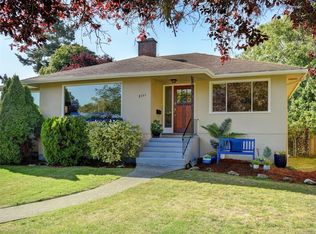
- C$1,400,0004 bd2 ba2.4k sqft3278 Henderson Rd, Oak Bay, BC V8P 5A6For Sale
 MLS ID #1047737, Thomas Kala Personal Real Estate Corporation, eXp Realty. VIVA
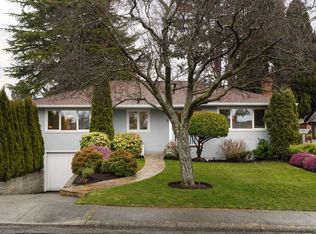
 - C$1,995,0004 bd3 ba3.3k sqft3331 Woodburn Ave, Oak Bay, BC V8P 5B8For Sale
 MLS ID #1044189, Jason Binab Personal Real Estate Corporation, The Agency. VIVA
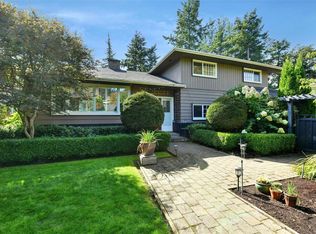
 - C$1,680,0005 bd4 ba3k sqft2065 Avondale Rd, Oak Bay, BC V8P 1V5For Sale
 MLS ID #1044299, Li Xian Song Personal Real Estate Corporation, Pemberton Holmes Ltd.. VIVA
 - C$1,800,0005 bd3 ba2.1k sqft2090 McNeill Ave, Oak Bay, BC V8S 2X8For Sale
 MLS ID #1036168, Bobby Sparrow Personal Real Estate Corporation, RE/MAX Camosun. VIVA
