Welcome home to this beautifully updated 3-bedroom, 1.5-bath home on one of the most desirable streets in Garfield Park/Alger Heights. Blending timeless character with modern updates, this move-in-ready home features over 1,800 sq. ft. of living space! Living room with hardwood floors and a wood-burning fireplace, formal dining room, and an updated kitchen with Quartz and butcher block countertops, custom tile backsplash, and new stainless-steel appliances. The family room offers built-ins and a second fireplace. Upstairs features a spacious primary bedroom suite with a sitting area and two additional bedrooms, an updated bath with double vanity. Enjoy mature grapevines on the pergola-covered deck overlooking the private backyard. Recent updates include fresh paint, light fixtures, furnace, A/C, and roof. Two-stall garage. This completely move-in ready home is a rare find! Walk to Garfield Park, the library, restaurants, coffee shops, & shopping. Offers reviewed 12 PM Monday, 7/20/26
Pending
$395,000
2134 Paris Ave SE, Grand Rapids, MI 49507
3beds
1,869sqft
Single Family Residence
Built in 1929
6,098 Square Feet Lot
$-- Zestimate®
$211/sqft
$-- HOA
What's special
Wood-burning fireplaceTwo-stall garageSecond fireplacePrivate backyardFormal dining roomCustom tile backsplashNew stainless-steel appliances
- 4 days |
- 1,135 |
- 86 |
Zillow last checked:
Listing updated:
Listed by:
Kate Bylsma 616-822-7843,
Patriot Realty 616-956-7676,
Kristen M Doezema 616-745-0421,
Patriot Realty
Source: MichRIC,MLS#: 26036285
Facts & features
Interior
Bedrooms & bathrooms
- Bedrooms: 3
- Bathrooms: 2
- Full bathrooms: 1
- 1/2 bathrooms: 1
Primary bedroom
- Level: Upper
Bedroom 2
- Level: Upper
Bedroom 3
- Level: Upper
Dining area
- Level: Main
Dining room
- Description: Formal
- Level: Main
Family room
- Level: Main
Kitchen
- Level: Main
Laundry
- Level: Lower
Living room
- Level: Main
Recreation
- Level: Lower
Heating
- Forced Air
Cooling
- Central Air
Appliances
- Included: Dishwasher, Disposal, Dryer, Microwave, Oven, Range, Refrigerator, Washer
- Laundry: In Basement, Lower Level, Sink
Features
- Ceiling Fan(s), Eat-in Kitchen, Pantry
- Flooring: Tile, Wood
- Windows: Replacement
- Basement: Daylight,Full
- Number of fireplaces: 2
- Fireplace features: Gas Log, Wood Burning
Interior area
- Total structure area: 1,869
- Total interior livable area: 1,869 sqft
- Finished area below ground: 0
Property
Parking
- Total spaces: 2
- Parking features: Detached, Garage Door Opener
- Garage spaces: 2
Features
- Stories: 2
Lot
- Size: 6,098 Square Feet
- Dimensions: 48 x 124
- Features: Sidewalk, Shrubs/Hedges
Details
- Parcel number: 411807204028
- Zoning description: RES
Construction
Type & style
- Home type: SingleFamily
- Architectural style: Traditional
- Property subtype: Single Family Residence
Materials
- Wood Siding
- Roof: Composition,Shingle
Condition
- New construction: No
- Year built: 1929
Utilities & green energy
- Sewer: Public Sewer, Storm Sewer
- Water: Public
- Utilities for property: Phone Connected, Natural Gas Connected, Cable Connected
Community & HOA
Community
- Security: Smoke Detector(s)
Location
- Region: Grand Rapids
Financial & listing details
- Price per square foot: $211/sqft
- Tax assessed value: $113,314
- Annual tax amount: $3,457
- Date on market: 7/16/2026
- Listing terms: Cash,Conventional
- Road surface type: Paved
Estimated market value
Not available
Estimated sales range
Not available
Not available
Price history
| Date | Event | Price |
|---|---|---|
| 7/20/2026 | Pending sale | $395,000$211/sqft |
Source:  MichRIC #26036285 Report a problem MichRIC #26036285 Report a problem | ||
| 7/16/2026 | Listed for sale | $395,000+85.4%$211/sqft |
Source: MichRIC #26036285 Report a problem | ||
| 6/15/2018 | Sold | $213,000+9.3%$114/sqft |
Source: MichRIC #18020020 Report a problem | ||
| 5/13/2018 | Pending sale | $194,900$104/sqft |
Source: Keller Williams Realty of Grand Rapids #18020020 Report a problem | ||
| 5/10/2018 | Listed for sale | $194,900+41.7%$104/sqft |
Source: Keller Williams GR East #18020020 Report a problem | ||
| 3/12/2013 | Sold | $137,500-1.7%$74/sqft |
Source: MichRIC #13001514 Report a problem | ||
| 1/4/2013 | Listed for sale | $139,900+6.2%$75/sqft |
Source: Five Star Real Estate #13001514 Report a problem | ||
| 8/31/2005 | Sold | $131,750-1.7%$70/sqft |
Source: Public Record Report a problem | ||
| 4/18/2005 | Sold | $134,000$72/sqft |
Source: Public Record Report a problem | ||
Public tax history
| Year | Property taxes | Tax assessment |
|---|---|---|
| 2025 | $3,702 | $172,500 +10.9% |
| 2024 | -- | $155,600 +42.9% |
| 2021 | $3,286 | $108,900 +7.5% |
| 2020 | $3,286 +64.2% | $101,300 +8.5% |
| 2019 | $2,002 | $93,400 +14.7% |
| 2018 | -- | $81,400 +20.4% |
| 2017 | $1,972 | $67,600 +10.6% |
| 2016 | $1,972 | $61,100 |
| 2015 | $1,972 +7.5% | $61,100 +14.6% |
| 2013 | $1,834 | $53,300 -3.3% |
| 2011 | -- | $55,100 -2.7% |
| 2010 | -- | $56,600 -0.7% |
| 2009 | -- | $57,000 -19.7% |
| 2007 | -- | $71,000 -10.7% |
| 2006 | -- | $79,500 +1% |
| 2005 | -- | $78,700 +4% |
| 2004 | -- | $75,700 +21% |
| 2002 | -- | $62,539 +3.2% |
| 2001 | -- | $60,600 |
Find assessor info on the county website
Monthly payment
Est. payment
Payment breakdown
Explore the cost of this home by adjusting the details. Changes won't be saved.Climate risks
Neighborhood: Garfield Park
Nearby schools
GreatSchools rating
- 4/10Brookside SchoolGrades: PK-5Distance: 0.5 mi
- 2/10Alger Middle SchoolGrades: 6-8Distance: 0.5 mi
- 5/10Ottawa Hills High SchoolGrades: 9-12Distance: 1.3 mi
- $348,600-- bd1 ba1.6k sqft2130 Paris Ave SE, Grand Rapids, MI 49507Off Market
- $392,0004 bd3 ba2.3k sqft2140 Paris Ave SE, Grand Rapids, MI 49507Sold

- $351,5003 bd3 ba1.5k sqft2126 Paris Ave SE, Grand Rapids, MI 49507Off Market
- $300,0003 bd2 ba1.4k sqft2146 Paris Ave SE, Grand Rapids, MI 49507Sold

- $383,3003 bd2 ba1.7k sqft2137 Union Ave SE, Grand Rapids, MI 49507Off Market
- $386,5003 bd3 ba2.1k sqft2131 Union Ave SE, Grand Rapids, MI 49507Sold
- $379,600-- bd1 ba1.6k sqft2141 Union Ave SE, Grand Rapids, MI 49507Off Market
- $308,300-- bd1 ba1.5k sqft2122 Paris Ave SE, Grand Rapids, MI 49507Off Market
A local agent can set up tours, give advice and negotiate with sellers.
Similar homes
- $365,0003 bd2 ba1.3k sqft2515 Eastern Ave SE, Grand Rapids, MI 49507For Sale
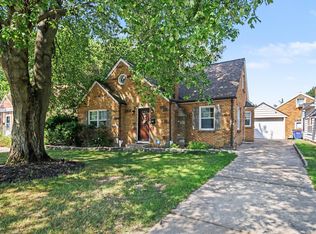
 MLS ID #26036920, Samuel Sammy Mwabi, Greenridge Realty (Kentwood). MichRIC
 - $--3 bd2 ba1.7k sqft1003 Merritt St SE, Grand Rapids, MI 49507Auction
 Auction.com 2
 - $--4 bd2 ba1.4k sqft1927 Prospect Ave SE, Grand Rapids, MI 49507Auction
 Auction.com 2
 - $329,9003 bd2 ba1.6k sqft450 Burton St SE, Grand Rapids, MI 49507For Sale
 MLS ID #26029241, Liz J Klinzing, Greenridge Realty (EGR). MichRIC
 - $419,0003 bd3 ba2.6k sqft3052 Bonita Dr SE, Grand Rapids, MI 49508For SaleMLS ID #26036458, Cheryl A Grant, RE/MAX of Grand Rapids (FH). MichRIC
- $335,0004 bd2 ba1.6k sqft1503 Ardmore St SE, Grand Rapids, MI 49507For SaleMLS ID #26035988, Elizabeth Krueger, EXP Realty LLC. MichRIC
- $339,9003 bd2 ba1.8k sqft1523 Boston St SE, Grand Rapids, MI 49507For SaleMLS ID #26035128, Evan McPherson, Bellabay Realty LLC. MichRIC
- $349,9003 bd2 ba1.2k sqft1713 Boston St SE, Grand Rapids, MI 49506For SaleMLS ID #26036774, Kevin C McCarty, Green Crown Real Estate LLC. MichRIC
- $--3 bd1 ba1.2k sqft1634 Giddings Ave SE, Grand Rapids, MI 49507AuctionAuction.com 2
- $439,9003 bd2 ba2.3k sqft1929 Lotus Ave SE, Grand Rapids, MI 49506For SaleMLS ID #26036192, Christine G Jesnek, 616 Realty LLC. MichRIC
- $290,0004 bd2 ba1.2k sqft1229 Dickinson St SE, Grand Rapids, MI 49507For SaleMLS ID #26036599, Rachel R Major, Keller Williams Realty Rivertown. MichRIC
- $374,9005 bd2 ba2.1k sqft262 Hollister Ave SE, Grand Rapids, MI 49506For SaleMLS ID #26036421, Ann M Vecziedins, Five Star Real Estate (Ada). MichRIC
- $379,9002 bd2 ba2.2k sqft3160 Baker Park Dr SE, Grand Rapids, MI 49508For SaleMLS ID #26035780, Robert E Young, 616 Realty LLC. MichRIC
- $334,9003 bd2 ba1.4k sqft934 Reynard St SE, Grand Rapids, MI 49507For SaleMLS ID #26033186, Sean McDonald, Turnkey Realty LLC. MichRIC
- $315,0003 bd2 ba1.4k sqft505 Storrs St SE, Grand Rapids, MI 49507For SaleMLS ID #26024649, Elijah D Beegle, Chuck Jaqua REALTOR Inc.. MichRIC
- $285,0004 bd2 ba1.5k sqft960 Temple St SE, Grand Rapids, MI 49507For SaleMLS ID #26035856, Mugabo Byusa, City2Shore Real Estate Foundations. MichRIC
- $475,0004 bd2 ba2.6k sqft1955 Millbank St SE, Grand Rapids, MI 49508For SaleMLS ID #26036312, Lindsay J VanDuinen-Scully, RE/MAX of Grand Rapids (Grandville). MichRIC
- $275,0003 bd3 ba1.8k sqft1059 Martin Luther King Jr St SE, Grand Rapids, MI 49507For SaleMLS ID #26035940, Darryl A Matthews Jr, Keller Williams GR East. MichRIC
- $309,9003 bd2 ba2.1k sqft1105 Hazen St SE, Grand Rapids, MI 49507For SaleMLS ID #26020759, Audrey Mojica, Bellabay Realty (Kentwood). MichRIC
- $374,9004 bd3 ba1.7k sqft2101 Boston St SE, Grand Rapids, MI 49506For SaleMLS ID #26033345, John P Rice, Berkshire Hathaway HomeServices Michigan Real Estate (Cascade). MichRIC
