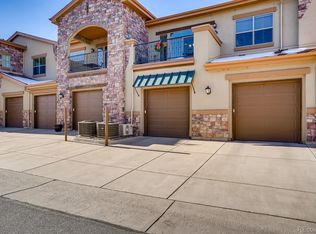
Welcome home to effortless, one-level living in this sought-after 55+ community. Ideally situated near an array of amenities, restaurants, parks, and trails, Verona offers a serene, Tuscan-inspired atmosphere for active adults. Unit #207 boasts an exceptional location—top floor and an end unit with a south-facing deck, flooding the space with natural light. The "Fredo" model features an open-concept floor plan that seamlessly blends entertaining and relaxation, complete with high ceilings and private bedrooms.
The stunning chef's kitchen is a dream, equipped with quartz countertops, stainless steel appliances, a large walk-in pantry, a gas stove, and an expansive island perfect for meal prep, entertaining, or casual dining. The spacious dining area accommodates a table of any size, while a built-in office nook provides a functional workspace with desk, upper cabinets, and file storage.
Retreat to the bright primary bedroom, featuring numerous windows, a generous walk-in closet, and a spa-like five-piece bath. A second bedroom, an additional full bath, and a laundry area with a utility sink complete the layout. Elegant engineered hardwood floors, beautiful gas fireplace and plantation shutters throughout enhance the home's appeal.
Enjoy your morning coffee or a meal on the inviting south-facing deck, which includes a gas line for your grill as well as retractable awning. Conveniently located just below is a massively oversized two-car garage (could fit three depending on the size) with a spacious entrance hall, perfect for vehicles and storage. The building offers an elevator and a secure coded entrance.
Step outside to explore the Highline Canal for a leisurely stroll or bike ride, or take a short walk to McLellan Reservoir just across County Line Road. No time for a lengthy walk? Enjoy the lush shared green space right outside your door. For those seeking companionship and fun, you'll love the vibrant community social events. Welcome to your new home!
Sold for $600,000
$600,000
2134 Primo Road #207, Highlands Ranch, CO 80129
2beds
1,617sqft
Condominium
Built in 2015
-- sqft lot
$-- Zestimate®
$371/sqft
$2,925 Estimated rent
Home value
Not available
Estimated sales range
Not available
$2,925/mo
Zestimate® history
Owner options
List your home for rent
$2,925/mo
Rent Zestimate®
Find your next renter with Zillow Rental Manager. Plus, with online applications, you can quickly screen prospective tenants – for free.
$2,925/mo
Rent Zestimate®
Refinance and save
$3,831/mo
Est. payment
Refinancing to a lower rate could help reduce your monthly payments and save thousands over the life of the loan.
$3,831/mo
Est. payment
Explore your selling options
Work with a Zillow partner agent
Leverage their expertise and Zillow's premium Showcase listings to get your home seen by more buyers.
Get startedList with your own agent
Get your home in front of millions of buyers by listing it on Zillow.
Learn how to do itSell it yourself
Take full control of how buyers see your home on Zillow by listing For Sale by Owner (FSBO).
List your homeWhat's special
Gas fireplaceOversized two-car garageLarge walk-in pantrySpa-like five-piece bathSouth-facing deckLush shared green spaceGas stove
Zillow last checked:
Listing updated:
Listed by:
Christine Martin 303-947-1100 christine.martin@engelvoelkers.com,
Engel & Voelkers Castle Pines
Bought with:
Don Preisser, 100017924
Highgarden Real Estate Inc
Source: REcolorado as distributed by MLS GRID,MLS#: 1587224
Facts & features
Interior
Bedrooms & bathrooms
- Bedrooms: 2
- Bathrooms: 2
- Full bathrooms: 2
- Main level bathrooms: 2
- Main level bedrooms: 2
Primary bedroom
- Description: Large, Lots Of Windows, Walk In Closet
- Level: Main
Bedroom
- Level: Main
Primary bathroom
- Description: 5 Piece Bath
- Level: Main
Bathroom
- Level: Main
Dining room
- Description: Open To Kitchen And Living Room
- Level: Main
Kitchen
- Description: Quartz And Ss, Walk In Pantry
- Level: Main
Laundry
- Description: With Built In Cabinets And Utility Sink
- Level: Main
Living room
- Description: Light And Bright, Wood Floors, Gas Fireplace
- Level: Main
Office
- Description: Built In Office Space
- Level: Main
Heating
- Forced Air, Natural Gas
Cooling
- Central Air
Appliances
- Included: Dishwasher, Disposal, Dryer, Microwave, Range, Refrigerator, Self Cleaning Oven, Tankless Water Heater, Washer
Features
- Built-in Features, Ceiling Fan(s), Eat-in Kitchen, Granite Counters, High Ceilings, Kitchen Island, No Stairs, Open Floorplan, Pantry, Smoke Free, Walk-In Closet(s), Wired for Data
- Flooring: Carpet, Tile, Wood
- Windows: Double Pane Windows, Window Treatments
- Has basement: No
- Number of fireplaces: 1
- Fireplace features: Gas, Living Room
- Common walls with other units/homes: No One Above,1 Common Wall
Interior area
- Total structure area: 1,617
- Total interior livable area: 1,617 sqft
- Finished area above ground: 1,617
Property
Parking
- Total spaces: 2
- Parking features: Dry Walled, Exterior Access Door, Floor Coating, Insulated Garage, Oversized, Storage, Tandem
- Attached garage spaces: 2
Accessibility
- Accessibility features: Accessible Approach with Ramp
Features
- Levels: One
- Stories: 1
- Entry location: Ground
- Exterior features: Balcony, Gas Valve
Lot
- Size: 0.48 Acres
Details
- Parcel number: R0490719
- Special conditions: Standard
Construction
Type & style
- Home type: Condo
- Property subtype: Condominium
- Attached to another structure: Yes
Materials
- Frame, Stucco
- Roof: Composition
Condition
- Year built: 2015
Utilities & green energy
- Sewer: Public Sewer
- Water: Public
Community & neighborhood
Security
- Security features: Carbon Monoxide Detector(s), Radon Detector, Security Entrance, Smoke Detector(s)
Senior living
- Senior community: Yes
Location
- Region: Littleton
- Subdivision: Verona
HOA & financial
HOA
- Has HOA: Yes
- HOA fee: $416 monthly
- Amenities included: Elevator(s)
- Services included: Reserve Fund, Maintenance Grounds, Maintenance Structure, Road Maintenance, Sewer, Snow Removal, Trash, Water
- Association name: Verona/Advance HOA
- Association phone: 404-482-2213
Other
Other facts
- Listing terms: Cash,Conventional,FHA,VA Loan
- Ownership: Individual
Price history
| Date | Event | Price |
|---|---|---|
| 2/6/2025 | Sold | $600,000-2.4%$371/sqft |
Source:  REcolorado as distributed by MLS GRID #1587224 Report a problem REcolorado as distributed by MLS GRID #1587224 Report a problem | ||
| 12/26/2024 | Pending sale | $615,000$380/sqft |
Source: REcolorado as distributed by MLS GRID #1587224 Report a problem | ||
| 10/10/2024 | Listed for sale | $615,000+21.1%$380/sqft |
Source: REcolorado as distributed by MLS GRID #1587224 Report a problem | ||
| 1/13/2021 | Listing removed | -- |
Source:  REcolorado as distributed by MLS GRID Report a problem REcolorado as distributed by MLS GRID Report a problem | ||
| 3/13/2020 | Listed for sale | $508,000-4.2%$314/sqft |
Source: Mitchell Realty Services #3618745 Report a problem | ||
| 3/12/2019 | Listing removed | $2,100$1/sqft |
Source: MB MITCHELL REALTY SERVICES #6291084 Report a problem | ||
| 2/13/2019 | Listed for rent | $2,100$1/sqft |
Source: MB MITCHELL REALTY SERVICES #6291084 Report a problem | ||
| 2/12/2019 | Listing removed | $530,000$328/sqft |
Source: Keller Williams Realty DTC LLC #4264446 Report a problem | ||
| 10/13/2018 | Price change | $530,000-5.4%$328/sqft |
Source: Keller Williams Realty DTC LLC #4264446 Report a problem | ||
| 9/21/2018 | Listed for sale | $560,000+1.8%$346/sqft |
Source: Keller Williams DTC #4264446 Report a problem | ||
| 5/4/2017 | Sold | $550,000$340/sqft |
Source: Agent Provided Report a problem | ||
Public tax history
| Year | Property taxes | Tax assessment |
|---|---|---|
| 2021 | -- | $32,420 |
Find assessor info on the county website
Neighborhood: 80129
Nearby schools
GreatSchools rating
- 8/10Northridge Elementary SchoolGrades: PK-6Distance: 1.9 mi
- 5/10Mountain Ridge Middle SchoolGrades: 7-8Distance: 3.2 mi
- 9/10Mountain Vista High SchoolGrades: 9-12Distance: 3.9 mi
Schools provided by the listing agent
- Elementary: Northridge
- Middle: Mountain Ridge
- High: Mountain Vista
- District: Douglas RE-1
Source: REcolorado as distributed by MLS GRID. This data may not be complete. We recommend contacting the local school district to confirm school assignments for this home.


Get pre-qualified for a loan
At Zillow Home Loans, we can pre-qualify you in as little as 5 minutes with no impact to your credit score.An equal housing lender. NMLS #10287.
- Colorado
- Douglas County
- Highlands Ranch
- 80129
- 2134 Primo Road Unit 207
Nearby cities
Nearby zip codes
Other Highlands Ranch Topics
