Skip main navigation
Closed
Street View
  • $835,000

    2134 Rapids Ct, Carson City, NV 89703

    4beds
    3,031sqft
    Single Family Residence
    Built in 1997
    10,454 Square Feet Lot
    $829,100 Zestimate®
    $275/sqft
    $3,411 Estimated rent

    Home value

    $829,100

    $788,000 - $871,000

    $3,411/mo

    Zestimate® history
    Loading
    Loading...

    Owner options

    List your home for rent

    $3,411/mo

    Rent Zestimate®

    Find your next renter with Zillow Rental Manager. Plus, with online applications, you can quickly screen prospective tenants – for free.

    Learn more

    $3,411/mo

    Rent Zestimate®

    Refinance and save

    $4,888/mo

    Est. payment

    Refinancing to a lower rate could help reduce your monthly payments and save thousands over the life of the loan.

    See today's rates

    $4,888/mo

    Est. payment

    Explore your selling options

    Work with a Zillow partner agent

    Leverage their expertise and Zillow's premium Showcase listings to get your home seen by more buyers.

    Get started

    List with your own agent

    Get your home in front of millions of buyers by listing it on Zillow.

    Learn how to do it

    Sell it yourself

    Take full control of how buyers see your home on Zillow by listing For Sale by Owner (FSBO).

    List your home

    What's special

    Private guest suiteJetted tubBuilt-in exterior lightingLarge paver courtyardBeautiful courtyardHot tub wiringLazy susan
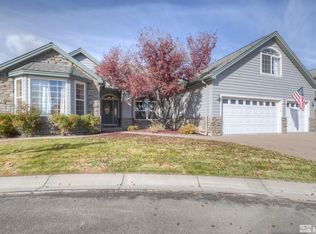
    This 4-bedroom plus loft, 3,000+ sq ft home welcomes you with a beautiful courtyard and a bright formal living room with soaring ceilings. Tucked into a cul-de-sac, the setting makes the large paver courtyard especially enjoyable, with built-in exterior lighting that adds to the evening ambiance. The family room also features high ceilings, a gas fireplace, a large glass slider to the patio, and opens to the kitchen and dining nook. The kitchen offers beautiful cabinetry with pull-outs, a lazy Susan, built-in wine storage, workspace, breakfast bar, Corian counters, stainless steel appliances including a GE Profile built-in refrigerator. The main-level primary suite features high ceilings, dual closets, a jetted tub, separate shower, and a large glass slider leading to a private backyard patio. Upstairs, one staircase leads to two spacious guest bedrooms and a loft that works well as a home office or could easily become a 5th bedroom. A separate staircase near the garage leads to a private full guest suite with its own bathroom and mini-split. This home has been meticulously maintained and includes leaf guard rain gutters, generator bypass, Roof Maxx treatment completed around 2021, newer A/C in 2021, water heater approximately 2 years old, and the electrical panel been upgraded for increased capacity with 400 amps. Additional highlights include a powered two-level shed, 3-car garage, EV Charger, RV parking with a nearly 12-foot gate leading to approximately 30 feet of space to the shed, hot tub wiring, and power to the upper landscape tier. The flexible layout offers a variety of living arrangements, with the private guest suite, separate living areas, and a loft that can adapt to whatever your space needs are!

    Zillow last checked:

    Listing updated:

    Listed by:

    Heidi McFadden BS.1001464 775-232-4188,

    Dickson Realty - Carson City

    Bought with:

    Roberta Doyen-Thomas, BS.145044

    Coldwell Banker Select RE CC

    Source: NNRMLS,MLS#: 260003715MLS Logo

    Facts & features

    Interior

    Bedrooms & bathrooms
    • Bedrooms: 4
    • Bathrooms: 4
    • Full bathrooms: 3
    • 1/2 bathrooms: 1
    Heating
    • Forced Air, Natural Gas
    Cooling
    • Central Air
    Appliances
    • Included: Dishwasher, Disposal, Dryer, Gas Range, Refrigerator, Washer, Water Softener Owned
    • Laundry: Laundry Room, Washer Hookup
    Features
    • Breakfast Bar, Ceiling Fan(s), Entrance Foyer, High Ceilings, Loft, Pantry, Master Downstairs, Smart Thermostat, Vaulted Ceiling(s), Walk-In Closet(s)
    • Flooring: Carpet, Ceramic Tile, Slate, Wood
    • Windows: Blinds, Double Pane Windows, Vinyl Frames, Window Coverings
    • Number of fireplaces: 1
    • Fireplace features: Gas
    • Common walls with other units/homes: No Common Walls
    Interior area
    • Total structure area: 3,031
    • Total interior livable area: 3,031 sqft

    Property

    Parking
    • Total spaces: 3
    • Parking features: Attached, Garage, Garage Door Opener, RV Access/Parking
    • Attached garage spaces: 3
    Features
    • Levels: Two
    • Stories: 2
    • Patio & porch: Covered, Patio
    • Exterior features: Dog Run, Rain Gutters
    • Spa features: None
    • Fencing: Back Yard,Full
    Lot
    • Size: 10,454 Square Feet
    • Features: Cul-De-Sac, Landscaped, Level, Sloped Up, Sprinklers In Front, Sprinklers In Rear, Other
    Details
    • Additional structures: Shed(s)
    • Parcel number: 00741218
    • Zoning: SF12P

    Construction

    Type & style
    • Home type: SingleFamily
    • Property subtype: Single Family Residence
    Materials
    • Foundation: Crawl Space
    • Roof: Composition,Pitched
    Condition
    • New construction: No
    • Year built: 1997

    Utilities & green energy

    • Sewer: Public Sewer
    • Water: Public
    • Utilities for property: Electricity Connected, Internet Available, Natural Gas Connected, Phone Connected, Sewer Connected, Water Connected, Cellular Coverage, Water Meter Installed

    Community & HOA

    Community
    • Security: Security System Owned, Smoke Detector(s)
    • Subdivision: Silver Oak
    HOA
    • Has HOA: Yes
    • Amenities included: None
    • HOA fee: $83 quarterly
    • HOA name: Silver Oak Homeowner's Assoc.
    Location
    • Region: Carson City

    Financial & listing details

    • Price per square foot: $275/sqft
    • Tax assessed value: $477,369
    • Annual tax amount: $4,351
    • Date on market: 4/1/2026
    • Cumulative days on market: 100 days
    • Listing terms: 1031 Exchange,Cash,Conventional,FHA,VA Loan

    Price history

    DateEventPrice
    7/10/2026Sold$835,000-1.8%$275/sqft
    Source: NNRMLS #260003715 Report a problem
    6/15/2026Contingent$850,000$280/sqft
    Source: NNRMLS #260003715 Report a problem
    5/19/2026Price change$850,000-2.9%$280/sqft
    Source: NNRMLS #260003715 Report a problem
    4/1/2026Listed for sale$875,000$289/sqft
    Source: NNRMLS #260003715 Report a problem

    Public tax history

    YearProperty taxesTax assessment
    2025$4,351 +3%$167,079 -1.2%
    2024$4,225 +3%$169,097 +3.7%
    2023$4,102 +3%$162,997 +10.4%
    2022$3,983 +3%$147,673 +3.7%
    2021$3,867 $142,344 +6.7%
    2019$3,867 +6.1%$133,359 +2.9%
    2018$3,643 +3%$129,650 +1.4%
    2017$3,537 +3%$127,804 -1.8%
    2016$3,434 +2.6%$130,086 +9.5%
    2015$3,348 +3.2%$118,747 +5.5%
    2014$3,244 +6.1%$112,531 +19.6%
    2013$3,057 +3%$94,087 -5.5%
    2012$2,968 +3%$99,546 -10.1%
    2011$2,881 +3%$110,721 -19.1%
    2010$2,797 +3%$136,879 -18.5%
    2009$2,716 +3%$167,909 -2%
    2008$2,637 +3%$171,318 +9.3%
    2007$2,560 $156,670 +0.9%
    2006-- $155,226 +65.1%
    2005-- $94,017 +0.4%
    2004-- $93,675 +2.1%
    2003-- $91,716 -1.9%
    2002-- $93,518 +11.1%
    2001$2,147 $84,170
    Find assessor info on the county website

    Neighborhood: 89703

    Nearby schools

    GreatSchools rating
    Schools provided by the listing agent
    • Elementary: Edith W Fritsch
    • Middle: Carson
    • High: Carson

    Source: NNRMLS. This data may not be complete. We recommend contacting the local school district to confirm school assignments for this home.

    Get a cash offer in 3 minutes
    Find out how much your home could sell for in as little as 3 minutes with a no-obligation cash offer.
    Estimated market value
    $829,100
    Get a cash offer in 3 minutes
    Find out how much your home could sell for in as little as 3 minutes with a no-obligation cash offer.
    Estimated market value
    $829,100