Move-in ready and beautifully remodeled, this charming one-owner home offers 3 bedrooms and 2 bathrooms with thoughtful updates throughout. Brand-new carpet in the bedrooms and new tile flooring in the dining room, living room, and hallways create a fresh, modern look. The interior and exterior have also been freshly painted, making this home truly shine.
A new roof installed in 2026 provides added peace of mind for the next owner. The kitchen features a gas range, while the inviting living room offers a cozy gas fireplace—perfect for relaxing evenings. Central heating and air conditioning ensure year-round comfort.
Ideally located just a few blocks from Bursey Ranch Park and close to Indian Springs Middle School, this home is also conveniently near a variety of shopping, restaurants, and everyday conveniences, with easy access to major highways for commuting. Combining comfort, style, and a fantastic location, this home is ready for its next owner. Don't miss your opportunity to make it yours—schedule your showing today!
Sold
Price Unknown
2134 Ridgecliff Dr, Keller, TX 76248
3beds
1,455sqft
Single Family Residence
Built in 1990
5,597 Square Feet Lot
$-- Zestimate®
$--/sqft
$-- Estimated rent
Home value
Not available
Estimated sales range
Not available
Not available
Zestimate® history
Owner options
List your home for rent
Find your next renter with Zillow Rental Manager. Plus, with online applications, you can quickly screen prospective tenants – for free.
Refinance and save
Refinancing to a lower rate could help reduce your monthly payments and save thousands over the life of the loan.
Explore your selling options
Work with a Zillow partner agent
Leverage their expertise and Zillow's premium Showcase listings to get your home seen by more buyers.
Get startedList with your own agent
Get your home in front of millions of buyers by listing it on Zillow.
Learn how to do itSell it yourself
Take full control of how buyers see your home on Zillow by listing For Sale by Owner (FSBO).
List your homeWhat's special
Cozy gas fireplace
Zillow last checked:
Listing updated:
Listed by:
Greg Rodriguez 0502331 214-773-1130,
Greg Rodriguez Realty 214-773-1130
Bought with:
Anisah Grigger, 0810983
C21 Fine Homes Judge Fite
Source: NTREIS,MLS#: 21328895
Facts & features
Interior
Bedrooms & bathrooms
- Bedrooms: 3
- Bathrooms: 2
- Full bathrooms: 2
Primary bedroom
- Features: Ceiling Fan(s)
- Level: First
- Dimensions: 17 x 11
Bedroom
- Level: First
- Dimensions: 10 x 10
Bedroom
- Level: First
- Dimensions: 10 x 10
Breakfast room nook
- Level: First
- Dimensions: 10 x 6
Dining room
- Level: First
- Dimensions: 12 x 8
Kitchen
- Features: Breakfast Bar, Granite Counters, Pantry
- Level: First
- Dimensions: 11 x 6
Living room
- Features: Fireplace
- Level: First
- Dimensions: 19 x 12
Utility room
- Level: First
- Dimensions: 6 x 5
Heating
- Central, Electric
Cooling
- Central Air, Ceiling Fan(s)
Appliances
- Included: Dishwasher, Disposal
Features
- Other
- Has basement: No
- Number of fireplaces: 1
- Fireplace features: Wood Burning
Interior area
- Total interior livable area: 1,455 sqft
Property
Parking
- Total spaces: 2
- Parking features: Concrete, Driveway
- Attached garage spaces: 2
Features
- Levels: One
- Stories: 1
- Pool features: None
Lot
- Size: 5,597 Square Feet
- Features: Landscaped, Other, Subdivision
Details
- Parcel number: 6192750
Construction
Type & style
- Home type: SingleFamily
- Architectural style: Traditional,Detached
- Property subtype: Single Family Residence
Materials
- Brick
- Foundation: Slab
- Roof: Composition
Condition
- Resale
- Year built: 1990
Utilities & green energy
- Sewer: Public Sewer
- Water: Public
- Utilities for property: Sewer Available, Water Available
Community & HOA
Community
- Subdivision: Bursey Ranch Addition
HOA
- Has HOA: No
Location
- Region: Keller
Financial & listing details
- Tax assessed value: $202,491
- Date on market: 8/11/2026
- Cumulative days on market: 21 days
- Listing terms: Cash,Conventional,FHA,VA Loan
Price history
| Date | Event | Price |
|---|---|---|
| 10/1/2026 | Sold | -- |
Source: NTREIS #21328895 Report a problem | ||
| 9/19/2026 | Pending sale | $312,500$215/sqft |
Source: NTREIS #21328895 Report a problem | ||
| 9/2/2026 | Contingent | $312,500$215/sqft |
Source: NTREIS #21328895 Report a problem | ||
| 8/20/2026 | Price change | $312,500-0.1%$215/sqft |
Source: NTREIS #21328895 Report a problem | ||
| 8/19/2026 | Price change | $312,900-0.6%$215/sqft |
Source: NTREIS #21328895 Report a problem | ||
| 8/14/2026 | Price change | $314,9000%$216/sqft |
Source: NTREIS #21328895 Report a problem | ||
| 8/11/2026 | Listed for sale | $315,000$216/sqft |
Source: NTREIS #21328895 Report a problem | ||
Public tax history
| Year | Property taxes | Tax assessment |
|---|---|---|
| 2019 | -- | $202,491 +24.8% |
| 2017 | $4,146 +0.3% | $162,211 +1.1% |
| 2016 | $4,135 | $160,486 +33% |
| 2015 | -- | $120,700 |
| 2014 | -- | $120,700 +8.5% |
| 2013 | -- | $111,200 +0.7% |
| 2012 | -- | $110,400 |
| 2011 | -- | $110,400 -0.2% |
| 2010 | -- | $110,600 -5.4% |
| 2009 | -- | $116,900 -2.1% |
| 2008 | -- | $119,400 +6.8% |
| 2007 | -- | $111,800 |
| 2006 | -- | $111,800 +5.5% |
| 2005 | -- | $106,000 |
| 2004 | -- | $106,000 |
| 2003 | -- | $106,000 +2.1% |
| 2002 | -- | $103,800 +8.2% |
| 2001 | -- | $95,900 +9.7% |
| 2000 | -- | $87,400 |
Find assessor info on the county website
Neighborhood: Bursey Ranch
Nearby homes
- $318,3003 bd2 ba1.6k sqft2132 Ridgecliff Dr, Keller, TX 76248Off Market
- $316,5003 bd2 ba1.3k sqft2136 Ridgecliff Dr, Keller, TX 76248Off Market
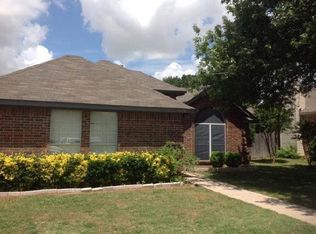
- $304,0003 bd2 ba1.4k sqft2135 Stoneridge Dr, Keller, TX 76248Off Market
- $340,1003 bd2 ba1.5k sqft2133 Stoneridge Dr, Keller, TX 76248Off Market
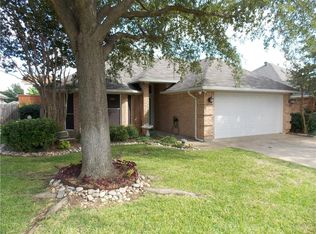
- $302,3003 bd2 ba1.3k sqft2130 Ridgecliff Dr, Keller, TX 76248Off Market
- $312,3003 bd2 ba1.4k sqft2137 Stoneridge Dr, Keller, TX 76248Off Market
- $306,9003 bd2 ba1.5k sqft2131 Stoneridge Dr, Keller, TX 76248Off Market
- $313,1003 bd2 ba1.6k sqft2135 Ridgecliff Dr, Keller, TX 76248Off Market
Nearby schools
GreatSchools rating
- 9/10Indian Springs Middle SchoolGrades: 5-8Distance: 0.3 mi
- 8/10Keller High SchoolGrades: 9-12Distance: 3.2 mi
- 10/10Willis Lane Elementary SchoolGrades: PK-4Distance: 1 mi
Schools provided by the listing agent
- Elementary: Willislane
- Middle: Indian Springs
- High: Keller
- District: Keller ISD
Source: NTREIS. This data may not be complete. We recommend contacting the local school district to confirm school assignments for this home.
- Texas
- Tarrant County
- Keller
- 76248
- Bursey Ranch
- 2134 Ridgecliff Dr
