Investor **AS IS** Opportunity in Central Abilene! Located in the heart of Abilene, TX, this 3-bedroom, 2-bath residence offers an attractive opportunity for investors or owner-occupants seeking value and versatility. Featuring an open-concept layout, the home provides a functional flow between the living, dining, and kitchen areas—ideal for everyday living and effortless entertaining. The private primary suite includes an ensuite bath, delivering comfort and separation from the secondary bedrooms. Two additional bedrooms offer flexible use options, including guest accommodations, workspace, or creative studio. Situated on an interior lot, the property provides a quiet setting with reduced through traffic. A standout feature for the area, multiple storage sheds add significant utility and capacity for tools, equipment, or hobby storage. The spacious backyard supports a range of outdoor possibilities, from gardening to entertaining, with ample room to enhance or customize. A strong addition to any portfolio, this property combines location, layout, and long-term potential in an established neighborhood setting.
Sold
Price Unknown
2134 S 2nd St, Abilene, TX 79605
3beds
1,424sqft
Single Family Residence
Built in 1935
7,013 Square Feet Lot
$131,100 Zestimate®
$--/sqft
$2,131 Estimated rent
Home value
$131,100
$123,000 - $140,000
$2,131/mo
Zestimate® history
Owner options
List your home for rent
$2,131/mo
Rent Zestimate®
Find your next renter with Zillow Rental Manager. Plus, with online applications, you can quickly screen prospective tenants – for free.
$2,131/mo
Rent Zestimate®
Refinance and save
Refinancing to a lower rate could help reduce your monthly payments and save thousands over the life of the loan.
Explore your selling options
Work with a Zillow partner agent
Leverage their expertise and Zillow's premium Showcase listings to get your home seen by more buyers.
Get startedList with your own agent
Get your home in front of millions of buyers by listing it on Zillow.
Learn how to do itSell it yourself
Take full control of how buyers see your home on Zillow by listing For Sale by Owner (FSBO).
List your homeWhat's special
Open-concept layout
Zillow last checked:
Listing updated:
Listed by:
A.J. Gretillat 0653925 325-370-2796,
Coldwell Banker Apex, REALTORS 325-690-4000,
Preslie Gretillat 0817701 325-864-7073,
Coldwell Banker Apex, REALTORS
Bought with:
Jonathan Jones, 0739361
KW SYNERGY*
Source: NTREIS,MLS#: 21190450
Facts & features
Interior
Bedrooms & bathrooms
- Bedrooms: 3
- Bathrooms: 2
- Full bathrooms: 2
Primary bedroom
- Features: En Suite Bathroom
- Level: First
- Dimensions: 11 x 13
Bedroom
- Level: First
- Dimensions: 11 x 11
Bedroom
- Level: First
- Dimensions: 13 x 15
Dining room
- Level: First
- Dimensions: 11 x 13
Kitchen
- Features: Breakfast Bar, Built-in Features
- Level: First
- Dimensions: 9 x 20
Living room
- Level: First
- Dimensions: 13 x 13
Appliances
- Included: Dishwasher, Disposal, Gas Range
Features
- High Speed Internet, Cable TV
- Has basement: No
- Has fireplace: No
Interior area
- Total interior livable area: 1,424 sqft
Property
Parking
- Parking features: Alley Access, Driveway
Features
- Levels: One
- Stories: 1
- Patio & porch: Covered
- Pool features: None
Lot
- Size: 7,013 Square Feet
- Features: Interior Lot
Details
- Parcel number: 16562
Construction
Type & style
- Home type: SingleFamily
- Architectural style: Detached
- Property subtype: Single Family Residence
- Attached to another structure: Yes
Condition
- Year built: 1935
Utilities & green energy
- Sewer: Public Sewer
- Water: Public
- Utilities for property: Electricity Connected, Natural Gas Available, Sewer Available, Separate Meters, Water Available, Cable Available
Community & HOA
Community
- Features: Curbs
- Subdivision: Harris Add
HOA
- Has HOA: No
Location
- Region: Abilene
Financial & listing details
- Tax assessed value: $105,076
- Annual tax amount: $2,381
- Date on market: 2/27/2026
- Cumulative days on market: 55 days
- Listing terms: Cash,Conventional
- Exclusions: Security Cameras currently installed throughout the property.
- Road surface type: Asphalt
Price history
| Date | Event | Price |
|---|---|---|
| 6/5/2026 | Sold | -- |
Source: NTREIS #21190450 Report a problem | ||
| 5/28/2026 | Pending sale | $145,000$102/sqft |
Source: NTREIS #21190450 Report a problem | ||
| 5/27/2026 | Price change | $145,000-1.6%$102/sqft |
Source: NTREIS #21190450 Report a problem | ||
| 5/26/2026 | Listed for sale | $147,400$104/sqft |
Source: NTREIS #21190450 Report a problem | ||
| 5/16/2026 | Contingent | $147,400$104/sqft |
Source: NTREIS #21190450 Report a problem | ||
| 5/11/2026 | Price change | $147,400-1.7%$104/sqft |
Source: NTREIS #21190450 Report a problem | ||
| 5/8/2026 | Listed for sale | $149,900$105/sqft |
Source: NTREIS #21190450 Report a problem | ||
| 4/30/2026 | Contingent | $149,900$105/sqft |
Source: NTREIS #21190450 Report a problem | ||
| 4/10/2026 | Price change | $149,900-3.2%$105/sqft |
Source: NTREIS #21190450 Report a problem | ||
| 3/18/2026 | Pending sale | $154,900$109/sqft |
Source: NTREIS #21190450 Report a problem | ||
| 3/7/2026 | Contingent | $154,900$109/sqft |
Source: NTREIS #21190450 Report a problem | ||
| 2/27/2026 | Listed for sale | $154,900+93.6%$109/sqft |
Source: NTREIS #21190450 Report a problem | ||
| 9/22/2017 | Listing removed | $900$1/sqft |
Source: COLDWELL BANKER COMMERCIAL Report a problem | ||
| 8/25/2017 | Listed for rent | $900$1/sqft |
Source: Coldwell Banker, Commercial Panian and Mash, REALT #13680455 Report a problem | ||
| 2/5/2011 | Listing removed | $80,000$56/sqft |
Source: Dalzell, REALTORS (S. Danville) #11455259 Report a problem | ||
| 8/11/2010 | Listed for sale | $80,000+249.3%$56/sqft |
Source: Dalzell, Realtors #11455259 Report a problem | ||
| 2/7/2008 | Listing removed | $22,900$16/sqft |
Source: NCI #109896 Report a problem | ||
| 2/1/2008 | Listed for sale | $22,900$16/sqft |
Source: NCI #109896 Report a problem | ||
| 7/23/2007 | Sold | -- |
Source: Public Record Report a problem | ||
Public tax history
| Year | Property taxes | Tax assessment |
|---|---|---|
| 2025 | $2,109 +12.3% | $105,076 +12.3% |
| 2024 | $1,878 +12.3% | $93,608 +10.7% |
| 2023 | $1,673 | $84,593 +33.3% |
| 2022 | -- | $63,474 +10% |
| 2021 | -- | $57,704 +10% |
| 2020 | -- | $52,458 +2.9% |
| 2019 | $610 +126.4% | $50,992 +3.2% |
| 2018 | $269 | $49,410 +1.7% |
| 2017 | $269 -62.4% | $48,574 +2.6% |
| 2016 | $716 -10.2% | $47,366 +0.5% |
| 2015 | $797 | $47,135 +2.5% |
| 2014 | $797 | $45,963 +1.4% |
| 2013 | -- | $45,324 -0.3% |
| 2012 | -- | $45,443 +1.1% |
| 2011 | -- | $44,957 -0.7% |
| 2010 | -- | $45,285 +2.5% |
| 2009 | -- | $44,167 +60.6% |
| 2008 | -- | $27,494 +31.7% |
| 2007 | -- | $20,883 +13.8% |
| 2006 | -- | $18,357 +4.1% |
| 2005 | -- | $17,640 -2.5% |
| 2004 | -- | $18,085 -0.8% |
| 2003 | -- | $18,223 |
Find assessor info on the county website
Neighborhood: Sayles Boulevard
Nearby homes
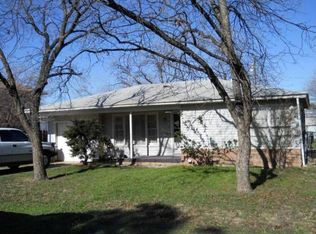
- $118,8002 bd1 ba839 sqft2142 S 2nd St, Abilene, TX 79605Off Market
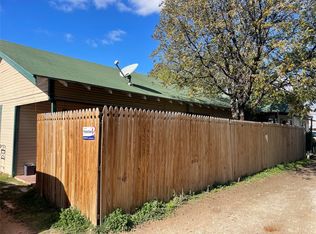
- $215,000-- bd-- ba2k sqft2130 S 2nd St APT B, Abilene, TX 79605For Sale
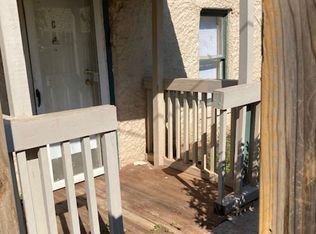
- $8501 bd1 ba576 sqft2130 S 2nd St APT C, Abilene, TX 79605For Rent
- $214,600-- bd2 ba3.1k sqft2158 S 2nd St, Abilene, TX 79605Off Market
- $153,500-- bd1 ba1.3k sqft132 Sayles Blvd, Abilene, TX 79605Off Market
- $195,400-- bd2 ba2.1k sqft142 Sayles Blvd, Abilene, TX 79605Off Market
- $227,3003 bd2 ba1.9k sqft2133 S 2nd St, Abilene, TX 79605Off Market
- $38,303-- bd1 ba996 sqft2141 S 2nd St, Abilene, TX 79605Off Market
Nearby schools
GreatSchools rating
- 3/10Bowie Elementary SchoolGrades: K-5Distance: 1.8 mi
- 4/10Madison Middle SchoolGrades: 6-8Distance: 2.5 mi
- 5/10Cooper High SchoolGrades: 9-12Distance: 3 mi
Schools provided by the listing agent
- Elementary: Jackson
- Middle: Madison
- High: Cooper
- District: Abilene ISD
Source: NTREIS. This data may not be complete. We recommend contacting the local school district to confirm school assignments for this home.
- Texas
- Taylor County
- Abilene
- 79605
- Sayles Boulevard
- 2134 S 2nd St
