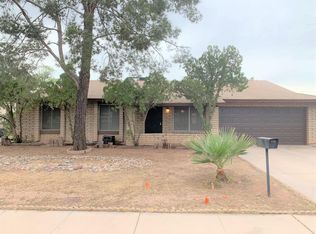
Welcome to 2134 S Emerson, Mesa, AZ 85210! This freshly updated home offers a delightful combination of comfort and convenience. With its excellent location and host of desirable features, this property is sure to impress. Upon entering, you'll be greeted by an open concept layout. The kitchen boasts brand new cabinets, countertops and appliances. Prepare delicious meals with ease and enjoy them at the countertop or in the adjacent dining area, perfect for intimate gatherings or casual dining. The home features three spacious bedrooms, full of natural light, providing plenty of room for relaxation and privacy. The master bedroom is a peaceful retreat, featuring a walk-in closet and an ensuite bathroom with modern fixtures and finishes. Outside, the property offers a spacious back yard, ideal for outdoor activities and relaxation. Whether you're hosting a summer barbecue or enjoying a quiet evening under the stars, this space is a tranquil escape from the hustle and bustle of everyday life.
Welcome home!
Sold for $476,500
$476,500
2134 S EMERSON --, Mesa, AZ 85210
3beds
2baths
1,544sqft
Single Family Residence
Built in 1977
7,591 Square Feet Lot
$469,200 Zestimate®
$309/sqft
$2,290 Estimated rent
Home value
$469,200
$446,000 - $493,000
$2,290/mo
Zestimate® history
Owner options
List your home for rent
$2,290/mo
Rent Zestimate®
Find your next renter with Zillow Rental Manager. Plus, with online applications, you can quickly screen prospective tenants – for free.
$2,290/mo
Rent Zestimate®
Refinance and save
$2,750/mo
Est. payment
Refinancing to a lower rate could help reduce your monthly payments and save thousands over the life of the loan.
$2,750/mo
Est. payment
Explore your selling options
Work with a Zillow partner agent
Leverage their expertise and Zillow's premium Showcase listings to get your home seen by more buyers.
Get startedList with your own agent
Get your home in front of millions of buyers by listing it on Zillow.
Learn how to do itSell it yourself
Take full control of how buyers see your home on Zillow by listing For Sale by Owner (FSBO).
List your homeWhat's special
Spacious bedroomsBrand new cabinetsModern fixturesEnsuite bathroomMaster bedroomWalk-in closet
Zillow last checked:
Listing updated:
Listed by:
Danielle Gish 385-222-4457,
Limitless Real Estate,
Dalton R Gillespie 480-434-8567,
Limitless Real Estate
Bought with:
Amanda Pinkerton, SA637920000
HomeSmart Lifestyles
Source: ARMLS,MLS#: 6573913
Facts & features
Interior
Bedrooms & bathrooms
- Bedrooms: 3
- Bathrooms: 2
Heating
- Electric
Cooling
- Central Air, Ceiling Fan(s), ENERGY STAR Qualified Equipment, Programmable Thmstat
Appliances
- Included: Electric Cooktop
- Laundry: Engy Star (See Rmks)
Features
- High Speed Internet, Granite Counters, Eat-in Kitchen, 3/4 Bath Master Bdrm
- Flooring: Carpet, Vinyl
- Windows: Double Pane Windows, ENERGY STAR Qualified Windows
- Has basement: No
Interior area
- Total structure area: 1,544
- Total interior livable area: 1,544 sqft
Property
Parking
- Total spaces: 4
- Parking features: Direct Access
- Garage spaces: 2
- Uncovered spaces: 2
Features
- Stories: 1
- Patio & porch: Covered
- Pool features: None
- Spa features: None
- Fencing: Block
Lot
- Size: 7,591 sqft
- Features: Gravel/Stone Front, Grass Back
Details
- Parcel number: 30204127
- Special conditions: Owner/Agent
Construction
Type & style
- Home type: SingleFamily
- Property subtype: Single Family Residence
Materials
- Stucco, Painted, Block
- Roof: Composition
Condition
- Year built: 1977
Utilities & green energy
- Sewer: Public Sewer
- Water: City Water
Community & neighborhood
Location
- Region: Mesa
- Subdivision: WOODGLEN UNIT 1 LOT 1-129
Other
Other facts
- Listing terms: Cash,Conventional,VA Loan
- Ownership: Fee Simple
Price history
| Date | Event | Price |
|---|---|---|
| 8/4/2023 | Sold | $476,500-0.7%$309/sqft |
Source:  ARMLS #6573913 Report a problem ARMLS #6573913 Report a problem | ||
| 7/11/2023 | Pending sale | $479,900$311/sqft |
Source: ARMLS #6573913 Report a problem | ||
| 7/6/2023 | Price change | $479,900-2%$311/sqft |
Source: ARMLS #6573913 Report a problem | ||
| 6/29/2023 | Listed for sale | $489,900+46.2%$317/sqft |
Source: ARMLS #6573913 Report a problem | ||
| 5/24/2023 | Sold | $335,000+40.2%$217/sqft |
Source: Public Record Report a problem | ||
| 5/7/2008 | Listing removed | $239,000$155/sqft |
Source: Keller Williams Realty #2835660 Report a problem | ||
| 2/19/2008 | Listed for sale | $239,000+165.9%$155/sqft |
Source: Visual Tour #2835660 Report a problem | ||
| 1/3/1997 | Sold | $89,900$58/sqft |
Source: Public Record Report a problem | ||
Public tax history
| Year | Property taxes | Tax assessment |
|---|---|---|
| 2025 | $1,588 +0.5% | $33,910 -8.2% |
| 2024 | $1,580 -0.8% | $36,930 +151.6% |
| 2023 | $1,594 +1.6% | $14,676 -38.5% |
| 2022 | $1,568 +0.1% | $23,850 +8% |
| 2021 | $1,566 +7% | $22,080 +8.9% |
| 2020 | $1,464 +4.2% | $20,270 +8.7% |
| 2019 | $1,405 | $18,650 +9.8% |
| 2018 | $1,405 +3.1% | $16,980 +7.8% |
| 2017 | $1,363 +8.4% | $15,750 +2.4% |
| 2016 | $1,257 +0.6% | $15,380 +10.4% |
| 2015 | $1,250 | $13,930 +30.2% |
| 2014 | -- | $10,700 +24.4% |
| 2013 | -- | $8,600 -13% |
| 2012 | -- | $9,880 -13.2% |
| 2011 | -- | $11,380 -18.6% |
| 2010 | -- | $13,980 -19.4% |
| 2009 | -- | $17,350 -11.5% |
| 2008 | -- | $19,600 +12.6% |
| 2007 | -- | $17,400 +55.4% |
| 2006 | -- | $11,200 |
| 2005 | -- | $11,200 +7.7% |
| 2004 | -- | $10,400 |
| 2003 | -- | $10,400 +18.9% |
| 2002 | -- | $8,750 |
Find assessor info on the county website
Neighborhood: Dobson Woods


Nearby schools
GreatSchools rating
- 5/10Crismon Elementary SchoolGrades: PK-6Distance: 0.4 mi
- 3/10Rhodes Junior High SchoolGrades: 7-9Distance: 0.9 mi
- 4/10Dobson High SchoolGrades: 9-12Distance: 1.1 mi
Schools provided by the listing agent
- Elementary: Crismon Elementary School
- Middle: Rhodes Junior High School
- High: Dobson High School
- District: Mesa Unified District
Source: ARMLS. This data may not be complete. We recommend contacting the local school district to confirm school assignments for this home.
Get a cash offer in 3 minutes
Find out how much your home could sell for in as little as 3 minutes with a no-obligation cash offer.
Estimated market value
$469,200
Get a cash offer in 3 minutes
Find out how much your home could sell for in as little as 3 minutes with a no-obligation cash offer.
Estimated market value
$469,200
- Arizona
- Maricopa County
- Mesa
- 85210
- Dobson Woods
- 2134 S EMERSON --
Nearby cities
Nearby neighborhoods
Nearby zip codes
Other Mesa Topics
