Ready to build!Nestled in the heart of San Marino’s most prestigious and established estate enclave, Oak Knoll Avenue presents a rare and extraordinary opportunity to secure one of the finest legacy residential parcels in the area. Located just moments from the iconic Langham Hotel and a short stroll to the beloved Lacy Park, this nearly 31,000-square-foot flat lot offers unmatched privacy, scale, and development potential in one of Southern California’s most highly regarded neighborhoods.
The property is offered primarily for land value, providing an exceptional canvas for the creation of a world-class custom residence. The existing home is planned to be removed, and the sale includes fully developed and submitted architectural plans for an elegant 5,935-square-foot two-story Spanish-inspired luxury estate with a three-car garage. This design concept embraces timeless architectural character, refined indoor-outdoor living, and modern lifestyle functionality—perfectly aligned with the area’s historic charm and luxury standards. With a wide frontage, generous setbacks, mature trees, and expansive grounds, the site affords both privacy and presence, offering the flexibility to create a resort-like environment with pool, gardens, and multiple outdoor entertainment zones. The parcel’s impressive lot size also presents potential for additional improvements, including an ADU or guest casita, subject to city approval—further enhancing the long-term value and versatility of the site.
Located within the boundaries of the award-winning San Marino School District and surrounded by many of the city’s most iconic estates, this address is synonymous with enduring prestige, architectural excellence, and generational value. Opportunities to acquire large, build-ready estate parcels in this prime heritage zone are exceedingly limited, particularly those accompanied by pre-planned luxury home designs that honor the neighborhood’s character while meeting modern standards of scale, livability, and privacy. A rare blend of location, scale, architectural vision, and development readiness, this estate-caliber parcel invites its next steward to bring a dream home to life in one of the most distinguished pockets of San Marino.
Sold for $4,380,000
Listed by: PACIFIC STERLING REALTY/Irvine • LILI QIAN • Contact: 626-475-2156
Bought with: PACIFIC STERLING REALTY/Irvine
$4,380,000
2134 S Oak Knoll Ave, San Marino, CA 91108
4beds
5,935sqft
Single Family Residence
Built in 2025
0.71 Acres Lot
$4,359,000 Zestimate®
$738/sqft
$7,052 Estimated rent
Home value
$4,359,000
$3.97M - $4.79M
$7,052/mo
Zestimate® history
Owner options
List your home for rent
$7,052/mo
Rent Zestimate®
Find your next renter with Zillow Rental Manager. Plus, with online applications, you can quickly screen prospective tenants – for free.
$7,052/mo
Rent Zestimate®
Refinance and save
$27,815/mo
Est. payment
Refinancing to a lower rate could help reduce your monthly payments and save thousands over the life of the loan.
$27,815/mo
Est. payment
Explore your selling options
Work with a Zillow partner agent
Leverage their expertise and Zillow's premium Showcase listings to get your home seen by more buyers.
Get startedList with your own agent
Get your home in front of millions of buyers by listing it on Zillow.
Learn how to do itSell it yourself
Take full control of how buyers see your home on Zillow by listing For Sale by Owner (FSBO).
List your homeWhat's special
Zillow last checked:
Listing updated:
Listed by:
LILI QIAN DRE #01925737 626-475-2156,
PACIFIC STERLING REALTY/Irvine
Bought with:
LILI QIAN, DRE #01925737
PACIFIC STERLING REALTY/Irvine
Source: CRMLS,MLS#: WS25250287 Originating MLS: California Regional MLS
Originating MLS: California Regional MLSFacts & features
Interior
Bedrooms & bathrooms
- Bedrooms: 4
- Bathrooms: 6
- Full bathrooms: 4
- 1/2 bathrooms: 2
- Main level bathrooms: 8
- Main level bedrooms: 4
Rooms
- Room types: Bonus Room, Bedroom, Basement, Den, Entry/Foyer, Family Room, Kitchen, Laundry, Living Room, Primary Bedroom, Other, Pantry, Dining Room
Bedroom
- Features: All Bedrooms Down
Bathroom
- Features: Bathtub
Other
- Features: Dressing Area
Kitchen
- Features: Kitchen Island, Walk-In Pantry
Heating
- Central
Cooling
- Central Air
Appliances
- Included: Built-In Range, Dishwasher, Disposal, Refrigerator
- Laundry: Gas Dryer Hookup, Laundry Room
Features
- Separate/Formal Dining Room, All Bedrooms Down, Dressing Area, Main Level Primary, Primary Suite, Walk-In Pantry, Walk-In Closet(s)
- Flooring: Carpet, Tile, Wood
- Has basement: Yes
- Has fireplace: Yes
- Fireplace features: Dining Room, Family Room, Living Room
- Common walls with other units/homes: No Common Walls
Interior area
- Total interior livable area: 5,935 sqft
Property
Parking
- Total spaces: 3
- Parking features: Circular Driveway, Driveway, Garage, Paved
- Attached garage spaces: 3
Accessibility
- Accessibility features: Parking
Features
- Levels: Two
- Stories: 2
- Entry location: Front Door
- Patio & porch: Brick
- Has private pool: Yes
- Pool features: In Ground, Private
- Spa features: None
- Fencing: Chain Link
- Has view: Yes
- View description: Pool
Lot
- Size: 0.71 Acres
Details
- Additional structures: Guest House Detached, Guest House
- Parcel number: 5323005041
- Zoning: SOR12L
- Special conditions: Standard
Construction
Type & style
- Home type: SingleFamily
- Property subtype: Single Family Residence
Materials
- Foundation: Raised
Condition
- New construction: No
- Year built: 2025
Utilities & green energy
- Sewer: Public Sewer
- Water: Public
Community & HOA
Community
- Features: Biking, Curbs, Park, Storm Drain(s), Street Lights
Location
- Region: San Marino
Financial & listing details
- Price per square foot: $738/sqft
- Tax assessed value: $4,714,000
- Date on market: 10/30/2025
- Cumulative days on market: 96 days
- Listing terms: Cash,Cash to New Loan,Conventional
Price history
| Date | Event | Price |
|---|---|---|
| 2/19/2026 | Sold | $4,380,000-24.5%$738/sqft |
Source:  CRMLS #WS25250287 Report a problem CRMLS #WS25250287 Report a problem | ||
| 10/30/2025 | Listed for sale | $5,800,000+49.5%$977/sqft |
Source: CRMLS #WS25250287 Report a problem | ||
| 3/16/2021 | Sold | $3,880,000-11.4%$654/sqft |
Source: Public Record Report a problem | ||
| 10/30/2020 | Listed for sale | $4,380,000$738/sqft |
Source: Coldwell Banker Realty #P1-2076 Report a problem | ||
| 12/1/2019 | Listing removed | $4,380,000$738/sqft |
Source: Coldwell Banker Residential Brokerage - San Marino #819004099 Report a problem | ||
| 9/4/2019 | Listed for sale | $4,380,000$738/sqft |
Source: Coldwell Banker Residential Brokerage #819004099 Report a problem | ||
| 8/2/2019 | Listing removed | $4,380,000$738/sqft |
Source: Coldwell Banker Residential Brokerage - San Marino #819000440 Report a problem | ||
| 4/5/2019 | Price change | $4,380,000-6.4%$738/sqft |
Source: Coldwell Banker Residential Brokerage - San Marino #819000440 Report a problem | ||
| 1/28/2019 | Listed for sale | $4,680,000+8.8%$789/sqft |
Source: Coldwell Banker Residential Brokerage #819000440 Report a problem | ||
| 4/29/2016 | Sold | $4,300,000+16.8%$725/sqft |
Source: Public Record Report a problem | ||
| 4/24/2016 | Pending sale | $3,680,000$620/sqft |
Source: Sotheby's International Realty - Pasadena Brokerage #316002888 Report a problem | ||
| 4/12/2016 | Listed for sale | $3,680,000$620/sqft |
Source: Sotheby's International Realty - Pasadena Brokerage #316002888 Report a problem | ||
Public tax history
| Year | Property taxes | Tax assessment |
|---|---|---|
| 2026 | -- | $4,714,000 +14.5% |
| 2025 | $48,137 +1% | $4,117,486 +2% |
| 2024 | $47,645 +2.2% | $4,036,751 +2% |
| 2023 | $46,632 +3.2% | $3,957,600 +2% |
| 2022 | $45,181 -18.5% | $3,880,000 -19.6% |
| 2021 | $55,418 +1.5% | $4,824,909 +1% |
| 2020 | $54,597 | $4,775,436 +2% |
| 2019 | $54,597 +4.1% | $4,681,800 +4.7% |
| 2018 | $52,440 +2.4% | $4,473,720 +2% |
| 2017 | $51,187 +1.9% | $4,386,000 +441.6% |
| 2016 | $50,213 +339.5% | $809,799 +1.5% |
| 2015 | $11,426 +2.9% | $797,636 +2% |
| 2014 | $11,109 | $782,013 +2.5% |
| 2012 | -- | $763,216 +2% |
| 2011 | -- | $748,252 +0.8% |
| 2010 | -- | $742,661 -0.2% |
| 2009 | -- | $744,426 +2% |
| 2008 | -- | $729,830 +2% |
| 2007 | -- | $715,521 +2% |
| 2006 | -- | $701,493 |
| 2005 | -- | $701,493 +4% |
| 2004 | -- | $674,255 +1.9% |
| 2003 | -- | $661,899 +2% |
| 2002 | -- | $648,922 +4% |
| 2000 | -- | $623,725 |
Find assessor info on the county website
Neighborhood: Lacy Estates
Nearby homes
- $4,578,3005 bd4 ba4.3k sqft2110 S Oak Knoll Ave, San Marino, CA 91108Off Market
- $6,996,8006 bd7 ba6.7k sqft2160 S Oak Knoll Ave, San Marino, CA 91108Off Market
- $4,870,4004 bd4 ba3.1k sqft2085 Courtland Ave, San Marino, CA 91108Off Market
- $6,080,0005 bd6 ba5.3k sqft2086 S Oak Knoll Ave, San Marino, CA 91108Sold
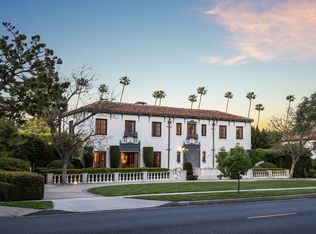
- $4,178,7004 bd3 ba4.3k sqft2190 S Oak Knoll Ave, San Marino, CA 91108Off Market
- $2,190,9002 bd2 ba2k sqft2118 Courtland Ave, San Marino, CA 91108Off Market
- $4,541,3006 bd5 ba4.1k sqft2110 Courtland Ave, San Marino, CA 91108Off Market
- $3,316,2006 bd5 ba3.8k sqft2126 Courtland Ave, San Marino, CA 91108Off Market
Nearby schools
GreatSchools rating
- 10/10Valentine Elementary SchoolGrades: K-5Distance: 0.8 mi
- 9/10Huntington Middle SchoolGrades: 6-8Distance: 0.9 mi
- 10/10San Marino High SchoolGrades: 9-12Distance: 1.9 mi
Get a cash offer in 3 minutes
Find out how much your home could sell for in as little as 3 minutes with a no-obligation cash offer.
Estimated market value
$4,359,000
Get a cash offer in 3 minutes
Find out how much your home could sell for in as little as 3 minutes with a no-obligation cash offer.
Estimated market value
$4,359,000
- California
- Los Angeles County
- San Marino
- 91108
- Lacy Estates
- 2134 S Oak Knoll Ave
Nearby cities
Nearby neighborhoods
Nearby zip codes
Other San Marino Topics
