Welcome Home to this beautifully maintained residence nestled in the peaceful community of Trace Ridge.
From the moment you arrive, the home’s inviting curb appeal sets the tone for what awaits inside. A warm and welcoming living room centers around a stunning wood-burning fireplace, complemented by elegant plantation shutters that bathe the space in natural light. The open-concept design flows effortlessly into a thoughtfully designed kitchen, where gleaming granite countertops, stainless steel appliances, and a spacious breakfast bar create the perfect setting for both everyday living and entertaining. Dual dining areas offer versatility for intimate dinners or lively gatherings.
The private primary suite is a true retreat, featuring dual walk-in closets, a spa-inspired bathroom with a soaking tub, separate shower, and dual vanities—designed for both comfort and convenience. Two additional bedrooms are thoughtfully positioned on the opposite side of the home, offering privacy for family or guests.
Just off the entry, French doors open to a dedicated office complete with a storage closet—an ideal work-from-home space that could easily be transformed into a fourth bedroom to suit your needs.
Step outside and unwind under the covered pergola, creating a serene outdoor living space perfect for year-round enjoyment. For those who value space and functionality, the extended 34-foot driveway—constructed with high-strength 5-inch concrete—accommodates a motorhome or boat with ease, complete with both 30 AMP and 50 AMP RV hookups. An 8’ x 16’ wooden storage building with a built-in workbench adds even more versatility.
Ideally located just minutes from an array of shopping, dining, and everyday essentials with no HOA to limit your lifestyle. This is more than just a house—it’s a place to truly live, relax, and create lasting memories.
Sold
Price Unknown
2134 Sagewood Dr, Weatherford, TX 76087
3beds
2,134sqft
Single Family Residence
Built in 2016
0.27 Acres Lot
$389,900 Zestimate®
$--/sqft
$2,680 Estimated rent
Home value
$389,900
$370,000 - $409,000
$2,680/mo
Zestimate® history
Owner options
List your home for rent
$2,680/mo
Rent Zestimate®
Find your next renter with Zillow Rental Manager. Plus, with online applications, you can quickly screen prospective tenants – for free.
$2,680/mo
Rent Zestimate®
Refinance and save
Refinancing to a lower rate could help reduce your monthly payments and save thousands over the life of the loan.
Explore your selling options
Work with a Zillow partner agent
Leverage their expertise and Zillow's premium Showcase listings to get your home seen by more buyers.
Get startedList with your own agent
Get your home in front of millions of buyers by listing it on Zillow.
Learn how to do itSell it yourself
Take full control of how buyers see your home on Zillow by listing For Sale by Owner (FSBO).
List your homeWhat's special
Stunning wood-burning fireplaceDedicated officeStainless steel appliancesSerene outdoor living spaceBuilt-in workbenchGleaming granite countertopsInviting curb appeal
Zillow last checked:
Listing updated:
Listed by:
Alicia Elliott 0753898 888-519-7431,
eXp Realty, LLC 888-519-7431
Bought with:
Stephanie Browne
MAGNOLIA REALTY
Source: NTREIS,MLS#: 21212022
Facts & features
Interior
Bedrooms & bathrooms
- Bedrooms: 3
- Bathrooms: 2
- Full bathrooms: 2
Primary bedroom
- Features: Ceiling Fan(s), Dual Sinks, En Suite Bathroom, Garden Tub/Roman Tub, Separate Shower, Walk-In Closet(s)
- Level: First
- Dimensions: 15 x 14
Bedroom
- Features: Ceiling Fan(s), Split Bedrooms
- Level: First
- Dimensions: 10 x 9
Bedroom
- Features: Ceiling Fan(s), Split Bedrooms
- Level: First
- Dimensions: 10 x 9
Breakfast room nook
- Features: Eat-in Kitchen
- Level: First
- Dimensions: 12 x 8
Dining room
- Level: First
- Dimensions: 12 x 9
Other
- Features: Built-in Features
- Level: First
- Dimensions: 4 x 9
Kitchen
- Features: Breakfast Bar, Built-in Features, Eat-in Kitchen, Pantry, Stone Counters
- Level: First
- Dimensions: 12 x 11
Laundry
- Features: Built-in Features
- Level: First
- Dimensions: 6 x 5
Living room
- Features: Ceiling Fan(s), Fireplace
- Level: First
- Dimensions: 18 x 19
Office
- Features: Ceiling Fan(s)
- Level: First
- Dimensions: 10 x 9
Heating
- Central, Electric, Fireplace(s)
Cooling
- Central Air, Ceiling Fan(s), Electric
Appliances
- Included: Dishwasher, Electric Range, Electric Water Heater, Disposal, Microwave
- Laundry: Laundry in Utility Room
Features
- Decorative/Designer Lighting Fixtures, Granite Counters, High Speed Internet, Open Floorplan, Cable TV
- Flooring: Carpet, Ceramic Tile
- Windows: Shutters, Window Coverings
- Has basement: No
- Number of fireplaces: 1
- Fireplace features: Living Room, Wood Burning
Interior area
- Total interior livable area: 2,134 sqft
Property
Parking
- Total spaces: 2
- Parking features: Additional Parking, Concrete, Driveway, Garage, Garage Door Opener, Oversized, Garage Faces Side, Boat, RV Access/Parking
- Attached garage spaces: 2
- Has uncovered spaces: Yes
Features
- Levels: One
- Stories: 1
- Patio & porch: Rear Porch, Covered
- Exterior features: Rain Gutters, RV Hookup
- Pool features: None
- Fencing: Partial,Stone,Wood
Lot
- Size: 0.27 Acres
- Features: Interior Lot, Landscaped, Subdivision, Sprinkler System
Details
- Additional structures: Outbuilding, Packing Shed
- Parcel number: R000029059
Construction
Type & style
- Home type: SingleFamily
- Architectural style: Traditional,Detached
- Property subtype: Single Family Residence
- Attached to another structure: Yes
Materials
- Brick
- Foundation: Slab
- Roof: Composition
Condition
- Year built: 2016
Utilities & green energy
- Sewer: Public Sewer
- Water: Public
- Utilities for property: Sewer Available, Underground Utilities, Water Available, Cable Available
Community & HOA
Community
- Features: Curbs, Sidewalks
- Security: Carbon Monoxide Detector(s), Smoke Detector(s)
- Subdivision: Trace Ridge Ph I
HOA
- Has HOA: No
Location
- Region: Weatherford
Financial & listing details
- Tax assessed value: $373,490
- Annual tax amount: $7,103
- Date on market: 3/21/2026
- Cumulative days on market: 16 days
- Listing terms: Cash,Conventional,FHA,VA Loan
Price history
| Date | Event | Price |
|---|---|---|
| 5/4/2026 | Sold | -- |
Source: NTREIS #21212022 Report a problem | ||
| 4/27/2026 | Pending sale | $395,000$185/sqft |
Source: eXp Realty #21212022 Report a problem | ||
| 4/6/2026 | Contingent | $395,000$185/sqft |
Source: NTREIS #21212022 Report a problem | ||
| 3/21/2026 | Listed for sale | $395,000-1%$185/sqft |
Source: NTREIS #21212022 Report a problem | ||
| 10/4/2025 | Listing removed | $399,000$187/sqft |
Source: NTREIS #21031656 Report a problem | ||
| 8/13/2025 | Listed for sale | $399,000-0.3%$187/sqft |
Source: NTREIS #21031656 Report a problem | ||
| 8/12/2025 | Listing removed | $400,000$187/sqft |
Source: NTREIS #20991846 Report a problem | ||
| 7/6/2025 | Listed for sale | $400,000$187/sqft |
Source: NTREIS #20991846 Report a problem | ||
| 7/6/2025 | Listing removed | $400,000$187/sqft |
Source: NTREIS #20928068 Report a problem | ||
| 5/8/2025 | Listed for sale | $400,000+8.1%$187/sqft |
Source: NTREIS #20928068 Report a problem | ||
| 3/22/2023 | Sold | -- |
Source: NTREIS #20220320 Report a problem | ||
| 1/29/2023 | Contingent | $369,900$173/sqft |
Source: NTREIS #20220320 Report a problem | ||
| 12/15/2022 | Listed for sale | $369,900+48%$173/sqft |
Source: NTREIS #20220320 Report a problem | ||
| 12/6/2019 | Sold | -- |
Source: Agent Provided Report a problem | ||
| 11/19/2019 | Price change | $249,999-2%$117/sqft |
Source: CENTURY 21 Lynch Legacy #1422035 Report a problem | ||
| 11/16/2019 | Price change | $254,999-1.9%$119/sqft |
Source: CENTURY 21 Lynch Legacy #1422035 Report a problem | ||
| 11/3/2019 | Price change | $259,999+0.4%$122/sqft |
Source: Century 21 Lynch Legacy #14220435 Report a problem | ||
| 10/28/2019 | Price change | $258,995-0.4%$121/sqft |
Source: Owner Report a problem | ||
| 10/22/2019 | Price change | $259,9950%$122/sqft |
Source: Owner Report a problem | ||
| 10/20/2019 | Listed for sale | $259,999$122/sqft |
Source: Owner Report a problem | ||
Public tax history
| Year | Property taxes | Tax assessment |
|---|---|---|
| 2025 | $4,892 -26.7% | $373,490 -10.8% |
| 2024 | $6,673 -4.5% | $418,640 |
| 2023 | $6,985 +13.1% | $418,640 +50.3% |
| 2022 | $6,178 -1.6% | $278,500 |
| 2021 | $6,278 +10.2% | $278,500 +17.4% |
| 2020 | $5,699 +14.9% | $237,300 |
| 2019 | $4,959 +4.9% | $237,300 +19% |
| 2018 | $4,726 -0.5% | $199,330 |
| 2017 | $4,747 +544.3% | $199,330 +611.9% |
| 2016 | $737 +4.8% | $28,000 |
| 2015 | $703 | $28,000 |
| 2014 | $703 | $28,000 |
Find assessor info on the county website
Neighborhood: Trace Ridge
Nearby homes
- $326,9004 bd2 ba1.6k sqft2130 Sagewood Dr, Weatherford, TX 76087Off Market
- $458,1004 bd3 ba2.7k sqft2302 Trace Ridge Dr, Weatherford, TX 76087Off Market
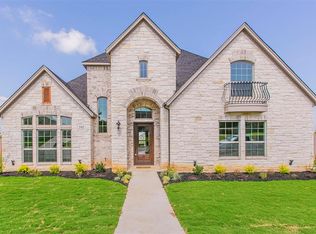
- $364,100-- bd-- ba1.8k sqft2306 Trace Ridge Dr, Weatherford, TX 76087Off Market
- $336,700-- bd-- ba1.6k sqft2121 Ridgecrest Dr, Weatherford, TX 76087Off Market
- $--3 bd3 ba2.1k sqft2121 Valley Dr, Weatherford, TX 76087Sold
- $388,500-- bd-- ba1.9k sqft2113 Ridgecrest Dr, Weatherford, TX 76087Off Market
- $342,5003 bd2 ba1.6k sqft2218 Trace Ridge Dr, Weatherford, TX 76087Off Market
- $--4 bd2 ba1.9k sqft2310 Trace Ridge Dr, Weatherford, TX 76087Sold
Nearby schools
GreatSchools rating
- 7/10Austin Elementary SchoolGrades: PK-5Distance: 0.6 mi
- 6/10Hall Middle SchoolGrades: 6-8Distance: 2.5 mi
- 5/10Weatherford High SchoolGrades: 9-12Distance: 1.7 mi
Schools provided by the listing agent
- Elementary: Austin
- Middle: Hall
- High: Weatherford
- District: Weatherford ISD
Source: NTREIS. This data may not be complete. We recommend contacting the local school district to confirm school assignments for this home.
Get a cash offer in 3 minutes
Find out how much your home could sell for in as little as 3 minutes with a no-obligation cash offer.
Estimated market value
$389,900
Get a cash offer in 3 minutes
Find out how much your home could sell for in as little as 3 minutes with a no-obligation cash offer.
Estimated market value
$389,900
- Texas
- Parker County
- Weatherford
- 76087
- Trace Ridge
- 2134 Sagewood Dr
Nearby cities
Nearby neighborhoods
Nearby zip codes
Other Weatherford Topics
