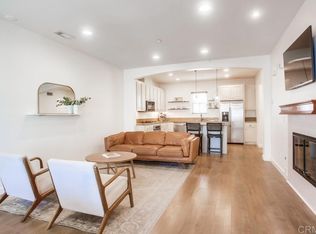
1st floor office could be used as 3rd bedroom. Former model home in the desirable Larkspur Heights community, this beautifully updated townhome offers the perfect blend of style, flexibility, and low-maintenance living. The versatile lower level showcases custom built-in cabinetry, a signature feature from its time as the model home, and is ideal as a home office, media room, guest suite, gym, or optional third bedroom with direct access to the attached two-car garage. Inside, you'll find American walnut hardwood floors, fresh interior paint, brand-new carpet, a spacious living room with a gas fireplace, designated dining area, solid wood kitchen cabinetry, stone countertops, a brand-new refrigerator, laundry closet, and abundant natural light throughout. Upstairs are two generously sized bedroom suites, each with a private bathroom, including a spacious primary retreat with a walk-in closet. Additional upgrades include plantation shutters, smart home features, a brand-new water heater, epoxy garage flooring with extra storage, and pre-wiring for a future EV charger. Enjoy resort-style amenities including a sparkling community pool, barbecue area, neighborhood park, and ample guest parking. Located within the highly regarded San Marcos Unified School District and just minutes from shopping, dining, parks, Cal State San Marcos, hiking trails, and convenient freeway access, this move-in ready home offers exceptional value in one of San Marcos' most sought-after communities.
For sale
$795,000
2134 Silverado St, San Marcos, CA 92078
2beds
1,458sqft
Townhouse
Built in 2005
4.92 Acres Lot
$783,300 Zestimate®
$545/sqft
$552/mo HOA
What's special
Brand-new refrigeratorNeighborhood parkAmple guest parkingFresh interior paintBrand-new carpetSmart home featuresAbundant natural light throughout
- 12 days
- 225
- 4
Zillow last checked:
Listing updated:
Listed by:
Gina Huggins DRE #01243739 858-828-6258,
Redfin Corporation
Source: SDMLS,MLS#: 260020441 Originating MLS: SDMLS
Originating MLS: SDMLSFacts & features
Interior
Bedrooms & bathrooms
- Bedrooms: 2
- Bathrooms: 3
- Full bathrooms: 2
- 1/2 bathrooms: 1
Heating
- Forced Air Unit
Cooling
- Central Forced Air, Gas
Appliances
- Included: Dishwasher, Disposal, Garage Door Opener, Microwave, Refrigerator, Built In Range, Ice Maker, Counter Top, Gas Cooking
- Laundry: Gas, Washer Hookup
Features
- Ceiling Fan, Recessed Lighting, Shower in Tub, Wainscoting, Unfurnished
- Flooring: Carpet, Tile, Wood
- Number of fireplaces: 1
- Fireplace features: FP in Living Room, Gas Starter
- Common walls with other units/homes: 2+ common walls
Interior area
- Total structure area: 1,458
- Total interior livable area: 1,458 sqft
Video & virtual tour
Property
Parking
- Total spaces: 2
- Parking features: Attached, Garage - Single Door, Garage Door Opener
- Garage spaces: 2
Features
- Levels: 2 Story
- Stories: 2
- Patio & porch: Patio
- Pool features: Association, Community/Common, Fenced
- Spa features: Community/Common
- Fencing: N/K
- Has view: Yes
- View description: Neighborhood
Lot
- Size: 4.92 Acres
Details
- Additional structures: N/K
- Parcel number: 2236501225
- Zoning: R-1:SINGLE
- Zoning description: R-1:SINGLE
Construction
Type & style
- Home type: Townhouse
- Property subtype: Townhouse
Materials
- Stucco
- Roof: Tile/Clay
Condition
- Year built: 2005
Utilities & green energy
- Sewer: Public Sewer
- Water: Meter on Property
Community & HOA
Community
- Features: BBQ, Playground, Pool, Spa/Hot Tub
- Subdivision: SAN MARCOS
HOA
- Amenities included: Barbecue, Playground, Pool
- Services included: Common Area Maintenance, Exterior (Landscaping), Roof Maintenance, Sewer, Trash Pickup
- HOA fee: $552 monthly
- HOA name: Larkspur Hgts./Calico Blu
Location
- Region: San Marcos
Financial & listing details
- Price per square foot: $545/sqft
- Tax assessed value: $557,073
- Date on market: 8/20/2026
- Listing terms: Cash,Conventional,Seller May Carry,VA
Estimated market value
$783,300
$744,000 - $822,000
$3,606/mo
Price history
| Date | Event | Price |
|---|---|---|
| 8/20/2026 | Listed for sale | $795,000$545/sqft |
Source:  SDMLS #260020441 Report a problem SDMLS #260020441 Report a problem | ||
| 8/20/2026 | Listing removed | $795,000$545/sqft |
Source: SDMLS #260014786 Report a problem | ||
| 8/4/2026 | Price change | $795,000-1.7%$545/sqft |
Source: SDMLS #260014786 Report a problem | ||
| 7/7/2026 | Price change | $809,000-2.4%$555/sqft |
Source: SDMLS #260014786 Report a problem | ||
| 6/18/2026 | Listed for sale | $829,000+72.7%$569/sqft |
Source: SDMLS #260014786 Report a problem | ||
| 5/25/2022 | Listing removed | -- |
Source: Zillow Rental Manager Report a problem | ||
| 5/21/2022 | Price change | $3,775+5%$3/sqft |
Source: Zillow Rental Manager Report a problem | ||
| 5/2/2022 | Price change | $3,595+1.3%$2/sqft |
Source: Zillow Rental Manager Report a problem | ||
| 4/24/2022 | Listed for rent | $3,550+36.8%$2/sqft |
Source: Zillow Rental Manager Report a problem | ||
| 3/24/2021 | Listing removed | -- |
Source: Owner Report a problem | ||
| 3/1/2018 | Listing removed | $2,595$2/sqft |
Source: Owner Report a problem | ||
| 2/20/2018 | Price change | $2,595-1.7%$2/sqft |
Source: Owner Report a problem | ||
| 2/11/2018 | Listed for rent | $2,640+7.8%$2/sqft |
Source: Owner Report a problem | ||
| 2/5/2018 | Sold | $480,000-5.9%$329/sqft |
Source: Public Record Report a problem | ||
| 12/29/2017 | Listed for sale | $510,000+12.1%$350/sqft |
Source: Partners Realty of CA, Inc #180000013 Report a problem | ||
| 8/6/2016 | Listing removed | $2,450+14%$2/sqft |
Source: Keller Williams - Carlsbad #160041064 Report a problem | ||
| 5/25/2016 | Sold | $455,000+19725.7%$312/sqft |
Source: Public Record Report a problem | ||
| 1/31/2011 | Listing removed | $2,150$1/sqft |
Source: ARDEN HOUSE REALTY #100056005 Report a problem | ||
| 10/23/2010 | Listed for rent | $2,150$1/sqft |
Source: ARDEN HOUSE REALTY #100056005 Report a problem | ||
| 8/1/2010 | Listing removed | $2,295$2/sqft |
Source: Keller Williams Realty #100029896 Report a problem | ||
| 5/21/2010 | Listed for sale | $2,295+15%$2/sqft |
Source: Keller Williams Realty #100029896 Report a problem | ||
| 2/12/2010 | Listing removed | $1,995$1/sqft |
Source: Christine Christoph #100002587 Report a problem | ||
| 1/18/2010 | Listed for sale | $1,995-99.5%$1/sqft |
Source: Christine Christoph #100002587 Report a problem | ||
| 2/16/2007 | Sold | $425,000$291/sqft |
Source: Public Record Report a problem | ||
Public tax history
| Year | Property taxes | Tax assessment |
|---|---|---|
| 2026 | -- | $557,073 +2% |
| 2025 | $8,157 +4.7% | $546,151 +2% |
| 2024 | $7,793 -0.3% | $535,443 +2% |
| 2023 | $7,817 +1.4% | $524,945 +2% |
| 2022 | $7,707 +8.2% | $514,653 +2% |
| 2021 | $7,121 -5.3% | $504,563 +1% |
| 2020 | $7,520 +40% | $499,390 +2% |
| 2019 | $5,371 -26.2% | $489,599 +3.4% |
| 2018 | $7,277 +1.5% | $473,382 +2% |
| 2017 | $7,172 +4.7% | $464,100 +4.3% |
| 2016 | $6,852 +5.5% | $445,000 +8.5% |
| 2015 | $6,495 +16.4% | $410,000 +24.2% |
| 2014 | $5,582 | $330,000 +17% |
| 2013 | -- | $282,000 +11% |
| 2012 | -- | $254,000 -11.5% |
| 2011 | -- | $287,000 |
| 2010 | -- | $287,000 -10.3% |
| 2009 | -- | $320,000 -20% |
| 2008 | -- | $400,000 +18.5% |
| 2007 | -- | $337,629 +2% |
| 2006 | -- | $331,009 |
Find assessor info on the county website
Monthly payment
Est. payment
Payment breakdown
Explore the cost of this home by adjusting the details. Changes won't be saved.Climate risks
Neighborhood: 92078


Similar homes
- $775,0002 bd4 ba1.4k sqftMagnolia, San Marcos, CA 92078For Sale
 MLS ID #260021073, Mike Drew, eXp Realty of Southern CA. SDMLS
 - $809,0003 bd3 ba1.4k sqftSavona, San Marcos, CA 92078For Sale
 MLS ID #260020495, Natalie R Klinefelter, The Legacy Real Estate Co.. SDMLS
 - $839,9003 bd4 ba1.5k sqftWindward Oceanside, Oceanside, CA 92054For Sale
 MLS ID #260021080, Michael D Solis, Keller Williams San Diego Metro. SDMLS
 - $825,0002 bd3 ba1.3k sqft7747 Caminito Monarca Unit 108, Carlsbad, CA 92009For Sale
 MLS ID #NDP2606021, Shirleyanne Marelly, Wisdom Properties. CRMLS
Local buyer's agents are ready to help
