Skip main navigation
Closed
  • $270,000

    2134 Southwind Dr, Maplewood, MN 55109

    2beds
    1,438sqft
    Twin Home
    Built in 1995
    4,051 Square Feet Lot
    $313,900 Zestimate®
    $188/sqft
    $2,076 Estimated rent

    Home value

    $313,900

    $298,000 - $330,000

    $2,076/mo

    Zestimate® history
    Loading
    Loading...

    Owner options

    List your home for rent

    $2,076/mo

    Rent Zestimate®

    Find your next renter with Zillow Rental Manager. Plus, with online applications, you can quickly screen prospective tenants – for free.

    Learn more

    $2,076/mo

    Rent Zestimate®

    Refinance and save

    $1,992/mo

    Est. payment

    Refinancing to a lower rate could help reduce your monthly payments and save thousands over the life of the loan.

    See today's rates

    $1,992/mo

    Est. payment

    Explore your selling options

    Work with a Zillow partner agent

    Leverage their expertise and Zillow's premium Showcase listings to get your home seen by more buyers.

    Get started

    List with your own agent

    Get your home in front of millions of buyers by listing it on Zillow.

    Learn how to do it

    Sell it yourself

    Take full control of how buyers see your home on Zillow by listing For Sale by Owner (FSBO).

    List your home

    What's special

    Bright kitchenVaulted ceilingDual sinksCeramic tile flooringNew flooring gracesExpansive yard
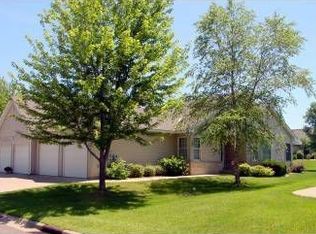
    Welcome to your cozy one-level haven! This charming home offers an array of smart features for effortless living. New flooring graces more than half of the house, setting the stage for a welcoming atmosphere. The spacious, bright kitchen is perfect for culinary adventures and intimate gatherings. Beneath this abode, you'll find a crawl space – your secret stash for cherished belongings. It's soft underfoot, making each stroll a delight. Step outside and embrace nature in your expansive yard and generous deck. The great room, with its vaulted ceiling and inviting gas fireplace, is a haven for relaxation and companionship. Your peace of mind extends to the two-car oversized garage and durable cement driveway, offering ample space for vehicles and hobbies. Indulge in tranquility in the spa-like master bath, featuring dual sinks and ceramic tile flooring. Your mornings will become rituals of rejuvenation, preparing you for the day ahead.

    Zillow last checked:

    Listing updated:

    Listed by:

    Thomas J. Ott 612-701-7474,

    Keller Williams Premier Realty

    Bought with:

    Sebastien A Dixon

    Kris Lindahl Real Estate

    Source: NorthstarMLS as distributed by MLS GRID,MLS#: 6422228MLS Logo

    Facts & features

    Interior

    Bedrooms & bathrooms
    • Bedrooms: 2
    • Bathrooms: 2
    • Full bathrooms: 1
    • 3/4 bathrooms: 1
    Bedroom
    • Level: Main
    • Area: 210 Square Feet
    • Dimensions: 15x14
    Bedroom 2
    • Level: Main
    • Area: 121 Square Feet
    • Dimensions: 11x11
    Deck
    • Level: Main
    Dining room
    • Level: Main
    • Area: 144 Square Feet
    • Dimensions: 12x12
    Kitchen
    • Level: Main
    • Area: 143 Square Feet
    • Dimensions: 13x11
    Laundry
    • Level: Main
    • Area: 49 Square Feet
    • Dimensions: 7x7
    Living room
    • Level: Main
    • Area: 225 Square Feet
    • Dimensions: 15x15
    Heating
    • Forced Air
    Cooling
    • Central Air
    Appliances
    • Included: Dishwasher, Dryer, Microwave, Range, Refrigerator, Washer
    • Laundry: Main Level
    Features
    • Basement: Crawl Space
    • Number of fireplaces: 1
    • Fireplace features: Gas
    Interior area
    • Total structure area: 1,438
    • Total interior livable area: 1,438 sqft
    • Finished area above ground: 1,438
    • Finished area below ground: 0

    Property

    Parking
    • Total spaces: 2
    • Parking features: Attached, Asphalt, Garage Door Opener
    • Attached garage spaces: 2
    • Has uncovered spaces: Yes
    • Details: Garage Dimensions (21 x 23)
    Accessibility
    • Accessibility features: Doors 36"+, No Stairs Internal
    Features
    • Levels: One
    • Stories: 1
    • Patio & porch: Deck
    Lot
    • Size: 4,051 Square Feet
    • Features: Corner Lot
    Details
    • Foundation area: 1438
    • Parcel number: 142922430031
    • Zoning description: Residential-Single Family

    Construction

    Type & style
    • Home type: SingleFamily
    • Property subtype: Twin Home
    • Attached to another structure: Yes
    Materials
    • Frame
    • Roof: Age 8 Years or Less,Asphalt
    Condition
    • New construction: No
    • Year built: 1995

    Utilities & green energy

    • Electric: 100 Amp Service
    • Gas: Natural Gas
    • Sewer: City Sewer/Connected
    • Water: City Water/Connected

    Community & HOA

    Community
    • Subdivision: Cic 306 Southwind Twnhms
    HOA
    • Has HOA: Yes
    • Services included: Maintenance Structure, Hazard Insurance, Lawn Care, Maintenance Grounds, Professional Mgmt, Sanitation, Snow Removal
    • HOA fee: $276 monthly
    • HOA name: Keller Properties inc
    • HOA phone: 651-777-0120
    Location
    • Region: Maplewood

    Financial & listing details

    • Price per square foot: $188/sqft
    • Tax assessed value: $287,700
    • Annual tax amount: $3,678
    • Date on market: 9/23/2023
    • Cumulative days on market: 48 days

    Price history

    DateEventPrice
    12/8/2023Sold$270,000-2.8%$188/sqft
    Source: NorthstarMLS as distributed by MLS GRID #6422228 Report a problem
    11/10/2023Pending sale$277,777$193/sqft
    Source: NorthstarMLS as distributed by MLS GRID #6422228 Report a problem
    10/24/2023Price change$277,777-4.1%$193/sqft
    Source: NorthstarMLS as distributed by MLS GRID #6422228 Report a problem
    10/9/2023Price change$289,777-4.9%$202/sqft
    Source: NorthstarMLS as distributed by MLS GRID #6422228 Report a problem
    10/3/2023Price change$304,777-2.6%$212/sqft
    Source: NorthstarMLS as distributed by MLS GRID #6422228 Report a problem
    9/23/2023Listed for sale$312,777+22.7%$218/sqft
    Source: NorthstarMLS as distributed by MLS GRID #6422228 Report a problem
    10/7/2021Sold$255,000-1.9%$177/sqft
    Source: NorthstarMLS as distributed by MLS GRID #6025387 Report a problem
    9/16/2021Pending sale$259,900$181/sqft
    Source: Edina Realty #6025387 Report a problem
    8/26/2021Price change$259,900-3.7%$181/sqft
    Source: Edina Realty #6025387 Report a problem
    7/26/2021Price change$269,900-6.9%$188/sqft
    Source: Edina Realty #6025387 Report a problem
    7/19/2021Listed for sale$289,900+113.8%$202/sqft
    Source: Edina Realty #6025387 Report a problem
    6/28/1996Sold$135,565+2.7%$94/sqft
    Source: Public Record Report a problem
    3/1/1996Sold$132,000$92/sqft
    Source: Agent Provided Report a problem

    Public tax history

    YearProperty taxesTax assessment
    2025$3,918 +3.9%$287,700 +4.4%
    2024$3,770 +2.5%$275,600 +0.1%
    2023$3,678 +11.4%$275,300 +0.5%
    2022$3,302 +0.2%$273,900 +17.1%
    2021$3,294 -2.4%$233,900 -1.6%
    2020$3,374 +19.4%$237,700 +13.9%
    2019$2,826 $208,700
    2018$2,826 +100%$208,700 +7.9%
    2017$1,413 $193,500
    2016$1,413 -45.4%--
    2015$2,590 +25.7%$173,300
    2014$2,060 -5.3%--
    2013$2,176 -6.4%--
    2012$2,324 -4.8%--
    2011$2,442 --
    2010-- --
    2009$2,422 +0.7%--
    2008$2,404 -14%--
    2007$2,796 +1.7%--
    2006$2,748 +5.7%--
    2005$2,600 +11.1%--
    2004$2,340 +3.7%--
    2003$2,256 +38.4%--
    2002$1,630 -28.9%--
    2001$2,292 +1.4%--
    2000$2,261 --
    Find assessor info on the county website

    Neighborhood: Hillside

    Nearby schools

    GreatSchools rating
    Get a cash offer in 3 minutes
    Find out how much your home could sell for in as little as 3 minutes with a no-obligation cash offer.
    Estimated market value
    $313,900
    Get a cash offer in 3 minutes
    Find out how much your home could sell for in as little as 3 minutes with a no-obligation cash offer.
    Estimated market value
    $313,900