HOUSE BEAUTIFUL! From top to bottom this four bedroom, two and half bath Queen Anne model has been thoughtfully updated and meticulously maintained. The gorgeous updated eat-in kitchen will WOW with its custom alder soft-close cabinetry, brand new gas range plus double wall ovens, granite counters. stainless appliances and an expansive prep island. The kitchen flows nicely into the adjacent family room with its inviting gas-starter fireplace. The main level includes a private office, formal dining room, updated powder room, laundry room, and an AMAZING beamed heated Three Season Room! The second level hosts three comfortable secondary bedrooms, a sparkling sky-lit updated full bath, and an unbelievable master suite! The HUGE master suite space includes its own sitting room/flex space, double walk-in closets, and an eye-popping luxury bath with double vanities, stand alone tub, walk-in shower, skylight and heated floor! The spacious finished basement has ample room for family fun and oodles of storage space, as well. This truly move-in home has so many new/newer components; BRAND NEW windows, BRAND NEW furnace and 75 gallon hot water heater, BRAND NEW stainless range, new attic and basement insulation, active radon mitigation system, 5 year new asphalt driveway, 3 year new garage door and openers, new concrete sidewalk, refreshed interior paint along with new exterior stain, and new office/dining room carpet. The yard is fully fenced and has a comfortable private patio for outdoor relaxation. The cherry on top is the wonderful location close to parks, stores, restaurants, medical facilities, public transportation, and the tollway. It's all here!
Closed
$495,000
2134 Spaulding Ave, Dundee, IL 60118
4beds
3,920sqft
Single Family Residence
Built in 1990
10,101 Square Feet Lot
$533,700 Zestimate®
$126/sqft
$3,403 Estimated rent
Home value
$533,700
$507,000 - $560,000
$3,403/mo
Zestimate® history
Owner options
List your home for rent
$3,403/mo
Rent Zestimate®
Find your next renter with Zillow Rental Manager. Plus, with online applications, you can quickly screen prospective tenants – for free.
$3,403/mo
Rent Zestimate®
Refinance and save
$3,788/mo
Est. payment
Refinancing to a lower rate could help reduce your monthly payments and save thousands over the life of the loan.
$3,788/mo
Est. payment
Explore your selling options
Work with a Zillow partner agent
Leverage their expertise and Zillow's premium Showcase listings to get your home seen by more buyers.
Get startedList with your own agent
Get your home in front of millions of buyers by listing it on Zillow.
Learn how to do itSell it yourself
Take full control of how buyers see your home on Zillow by listing For Sale by Owner (FSBO).
List your homeWhat's special
Zillow last checked:
Listing updated:
Listed by:
Joanne Cecchini, ABR,BPOR,CRS,SFR,SRES 224-629-1010,
Berkshire Hathaway HomeServices Starck Real Estate
Bought with:
Jackie Lynch, ABR,CSC
RE/MAX Suburban
Source: MRED as distributed by MLS GRID,MLS#: 12029966
Facts & features
Interior
Bedrooms & bathrooms
- Bedrooms: 4
- Bathrooms: 3
- Full bathrooms: 2
- 1/2 bathrooms: 1
Rooms
- Room types: Enclosed Porch Heated, Office, Recreation Room
Primary bedroom
- Features: Flooring (Carpet), Bathroom (Full, Double Sink, Tub & Separate Shwr)
- Level: Second
- Area: 555 Square Feet
- Dimensions: 15X37
Bedroom 2
- Features: Flooring (Carpet)
- Level: Second
- Area: 143 Square Feet
- Dimensions: 11X13
Bedroom 3
- Features: Flooring (Carpet)
- Level: Second
- Area: 132 Square Feet
- Dimensions: 11X12
Bedroom 4
- Features: Flooring (Carpet)
- Level: Second
- Area: 121 Square Feet
- Dimensions: 11X11
Dining room
- Features: Flooring (Carpet)
- Level: Main
- Area: 176 Square Feet
- Dimensions: 11X16
Other
- Features: Flooring (Other)
- Level: Main
- Area: 182 Square Feet
- Dimensions: 13X14
Family room
- Features: Flooring (Hardwood)
- Level: Main
- Area: 252 Square Feet
- Dimensions: 14X18
Kitchen
- Features: Kitchen (Eating Area-Table Space, Island, Custom Cabinetry, Granite Counters, Updated Kitchen), Flooring (Hardwood)
- Level: Main
- Area: 209 Square Feet
- Dimensions: 11X19
Laundry
- Features: Flooring (Vinyl)
- Level: Main
- Area: 126 Square Feet
- Dimensions: 7X18
Office
- Features: Flooring (Carpet)
- Level: Main
- Area: 144 Square Feet
- Dimensions: 12X12
Recreation room
- Features: Flooring (Carpet)
- Level: Basement
- Area: 600 Square Feet
- Dimensions: 25X24
Heating
- Natural Gas, Forced Air, Radiant Floor
Cooling
- Central Air
Appliances
- Included: Double Oven, Range, Microwave, Dishwasher, High End Refrigerator, Disposal, Stainless Steel Appliance(s), Oven
- Laundry: Main Level
Features
- Cathedral Ceiling(s), Walk-In Closet(s), Granite Counters, Separate Dining Room
- Flooring: Hardwood
- Windows: Skylight(s)
- Basement: Partially Finished,Rec/Family Area,Full
- Number of fireplaces: 2
- Fireplace features: Wood Burning, Gas Starter, Family Room, Other
Interior area
- Total structure area: 0
- Total interior livable area: 3,920 sqft
Property
Parking
- Total spaces: 2.5
- Parking features: Asphalt, Garage Door Opener, On Site, Garage Owned, Attached, Garage
- Attached garage spaces: 2.5
- Has uncovered spaces: Yes
Accessibility
- Accessibility features: No Disability Access
Features
- Stories: 2
- Patio & porch: Patio, Porch
- Fencing: Fenced
Lot
- Size: 10,101 Square Feet
- Dimensions: 88X127X61X124
- Features: Landscaped
Details
- Parcel number: 0321130031
- Special conditions: None
- Other equipment: Ceiling Fan(s), Sump Pump, Radon Mitigation System
Construction
Type & style
- Home type: SingleFamily
- Property subtype: Single Family Residence
Materials
- Aluminum Siding
- Foundation: Concrete Perimeter
- Roof: Asphalt
Condition
- New construction: No
- Year built: 1990
- Major remodel year: 2015
Details
- Builder model: QUEENANNE
Utilities & green energy
- Sewer: Public Sewer
- Water: Public
Community & HOA
Community
- Features: Park, Sidewalks, Street Lights, Street Paved
- Security: Carbon Monoxide Detector(s)
- Subdivision: Hills Of West Dundee
HOA
- Services included: None
Location
- Region: Dundee
Financial & listing details
- Price per square foot: $126/sqft
- Tax assessed value: $425,472
- Annual tax amount: $8,611
- Date on market: 5/9/2024
- Listing terms: Conventional
- Ownership: Fee Simple
Price history
| Date | Event | Price |
|---|---|---|
| 7/24/2024 | Sold | $495,000+1.5%$126/sqft |
Source:  MRED as distributed by MLS GRID #12029966 Report a problem MRED as distributed by MLS GRID #12029966 Report a problem | ||
| 5/14/2024 | Contingent | $487,900$124/sqft |
Source: MRED as distributed by MLS GRID #12029966 Report a problem | ||
| 5/9/2024 | Listed for sale | $487,900$124/sqft |
Source: MRED as distributed by MLS GRID #12029966 Report a problem | ||
Public tax history
| Year | Property taxes | Tax assessment |
|---|---|---|
| 2025 | $10,463 +13% | $141,824 +9.4% |
| 2024 | $9,261 +7.6% | $129,614 +11.1% |
| 2023 | $8,611 -2.8% | $116,622 +4.5% |
| 2022 | $8,859 -1.3% | $111,559 +5.9% |
| 2021 | $8,976 +1.9% | $105,333 +2.3% |
| 2020 | $8,810 +4.4% | $102,965 +5.3% |
| 2019 | $8,442 +3.6% | $97,745 +1.1% |
| 2018 | $8,147 +5% | $96,682 +6.9% |
| 2017 | $7,758 -16.9% | $90,442 -0.2% |
| 2016 | $9,332 | $90,653 +7.7% |
| 2015 | -- | $84,172 +7.1% |
| 2014 | -- | $78,557 -3% |
| 2013 | -- | $80,961 -8.3% |
| 2012 | -- | $88,298 -14% |
| 2011 | -- | $102,718 -10.9% |
| 2010 | -- | $115,259 -7.4% |
| 2009 | -- | $124,457 -1% |
| 2008 | -- | $125,714 +5.7% |
| 2007 | -- | $118,917 +12.2% |
| 2006 | -- | $106,014 +2.3% |
| 2005 | -- | $103,600 +9.5% |
| 2004 | -- | $94,640 +8.1% |
| 2003 | -- | $87,516 +6% |
| 2002 | -- | $82,529 +4.9% |
| 2001 | -- | $78,696 +1.4% |
| 2000 | -- | $77,632 |
Find assessor info on the county website
Neighborhood: 60118
Nearby homes
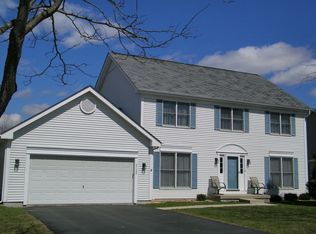
- $457,6004 bd2 ba2.4k sqft2128 Spaulding Ave, Dundee, IL 60118Off Market
- $502,5004 bd4 ba3.2k sqft2146 Spaulding Ave, Dundee, IL 60118Off Market
- $498,4004 bd-- ba2.6k sqft964 Pember Cir, Dundee, IL 60118Off Market
- $483,6004 bd-- ba2.6k sqft2114 Spaulding Ave, Dundee, IL 60118Off Market
- $466,9004 bd-- ba2.3k sqft2152 Spaulding Ave, Dundee, IL 60118Off Market
- $475,0004 bd-- ba2.3k sqft2139 Spaulding Ave, Dundee, IL 60118Off Market
- $471,5004 bd-- ba2.3k sqft978 Pember Cir, Dundee, IL 60118Off Market
- $556,6004 bd4 ba2.5k sqft956 Pember Cir, Dundee, IL 60118Off Market
Nearby schools
GreatSchools rating
- 8/10Dundee Highlands Elementary SchoolGrades: K-5Distance: 1.6 mi
- 7/10Dundee Middle SchoolGrades: 6-8Distance: 1.7 mi
- 8/10Harry D Jacobs High SchoolGrades: 9-12Distance: 4.6 mi
Schools provided by the listing agent
- Elementary: Dundee Highlands Elementary Scho
- Middle: Dundee Middle School
- High: H D Jacobs High School
- District: 300
Source: MRED as distributed by MLS GRID. This data may not be complete. We recommend contacting the local school district to confirm school assignments for this home.
Get a cash offer in 3 minutes
Find out how much your home could sell for in as little as 3 minutes with a no-obligation cash offer.
Estimated market value
$533,700
Get a cash offer in 3 minutes
Find out how much your home could sell for in as little as 3 minutes with a no-obligation cash offer.
Estimated market value
$533,700
- Illinois
- Kane County
- West Dundee
- 60118
- 2134 Spaulding Ave
