Immaculate 1-owner 3BR/2BA tri-level near parks & dining offers cathedral ceilings, fully-equipped kitchen w/ graphite appliances, island, and granite counters! LR w/ chicago window & HW flooring, dining w/ embellished tile accent walks out to patio & manicured fenced back yard. Primary bedroom w/ walk-in closet & dual access bath w/ gorgeous custom tile. LL offers a fam-room w/ wood-burning FP that includes firewood, 3rd bedroom & 2nd bath w/ shower & mosaic tile accent. 3-stall attached garage! Updates per seller: Roof 2021 AC 2022 Windows 2016 Exterior doors 2023. Offers due on Monday September 25th by 1:00 p.m. with binding acceptance end of day.
Sold
$327,000
2134 Sunnymede Ln, Green Bay, WI 54311
3beds
1,620sqft
Single Family Residence
Built in 1993
0.28 Acres Lot
$373,100 Zestimate®
$202/sqft
$2,239 Estimated rent
Home value
$373,100
$354,000 - $392,000
$2,239/mo
Zestimate® history
Owner options
List your home for rent
$2,239/mo
Rent Zestimate®
Find your next renter with Zillow Rental Manager. Plus, with online applications, you can quickly screen prospective tenants – for free.
$2,239/mo
Rent Zestimate®
Refinance and save
$2,232/mo
Est. payment
Refinancing to a lower rate could help reduce your monthly payments and save thousands over the life of the loan.
$2,232/mo
Est. payment
Explore your selling options
Work with a Zillow partner agent
Leverage their expertise and Zillow's premium Showcase listings to get your home seen by more buyers.
Get startedList with your own agent
Get your home in front of millions of buyers by listing it on Zillow.
Learn how to do itSell it yourself
Take full control of how buyers see your home on Zillow by listing For Sale by Owner (FSBO).
List your homeWhat's special
Graphite appliancesCathedral ceilingsHw flooringWalk-in closetMosaic tile accentDual access bathWood-burning fp
Zillow last checked:
Listing updated:
Listed by:
Greg L Dallaire Office:920-569-0827,
Dallaire Realty
Bought with:
Chris M Spiering
Dallaire Realty
Source: RANW as distributed by MLS GRID,MLS#: 50281585
Facts & features
Interior
Bedrooms & bathrooms
- Bedrooms: 3
- Bathrooms: 2
- Full bathrooms: 2
Bedroom 1
- Level: Upper
- Dimensions: 11x16
Bedroom 2
- Level: Upper
- Dimensions: 11x13
Bedroom 3
- Level: Lower
- Dimensions: 10x12
Dining room
- Level: Main
- Dimensions: 10x13
Family room
- Level: Lower
- Dimensions: 13x19
Kitchen
- Level: Main
- Dimensions: 10x13
Living room
- Level: Main
- Dimensions: 12x14
Other
- Description: Foyer
- Level: Main
- Dimensions: 5x12
Heating
- Forced Air
Cooling
- Forced Air, Central Air
Appliances
- Included: Dishwasher, Microwave, Range, Refrigerator
Features
- At Least 1 Bathtub, Cable Available, High Speed Internet, Kitchen Island
- Flooring: Wood/Simulated Wood Fl
- Basement: Full,Full Sz Windows Min 20x24,Sump Pump,Finished
- Number of fireplaces: 1
- Fireplace features: One, Wood Burning
Interior area
- Total interior livable area: 1,620 sqft
- Finished area above ground: 1,080
- Finished area below ground: 540
Property
Parking
- Total spaces: 3
- Parking features: Attached, Garage Door Opener
- Attached garage spaces: 3
Accessibility
- Accessibility features: Level Drive, Level Lot
Features
- Patio & porch: Patio
- Fencing: Fenced
Lot
- Size: 0.28 Acres
- Dimensions: 90x134
Details
- Parcel number: B36211
- Zoning: Residential
- Special conditions: Arms Length
Construction
Type & style
- Home type: SingleFamily
- Architectural style: Other
- Property subtype: Single Family Residence
Materials
- Brick, Vinyl Siding
- Foundation: Poured Concrete
Condition
- New construction: No
- Year built: 1993
Utilities & green energy
- Sewer: Public Sewer
- Water: Public
Community & HOA
Community
- Subdivision: Farmington Square
Location
- Region: Green Bay
Financial & listing details
- Price per square foot: $202/sqft
- Tax assessed value: $328,300
- Annual tax amount: $2,802
- Date on market: 9/21/2023
- Inclusions: Stove, fridge, dishwasher, Microwave, firewood
Price history
| Date | Event | Price |
|---|---|---|
| 11/16/2023 | Sold | $327,000+2.2%$202/sqft |
Source: RANW as distributed by MLS GRID #50281585 Report a problem | ||
| 9/25/2023 | Contingent | $319,900$197/sqft |
Source:  WIREX MLS #50281585 Report a problem WIREX MLS #50281585 Report a problem | ||
| 9/21/2023 | Listed for sale | $319,900$197/sqft |
Source: RANW as distributed by MLS GRID #50281585 Report a problem | ||
Public tax history
| Year | Property taxes | Tax assessment |
|---|---|---|
| 2025 | $4,263 +15.4% | $328,300 +59.4% |
| 2024 | $3,695 -1.5% | $205,900 |
| 2023 | $3,749 +10% | $205,900 |
| 2022 | $3,407 -1.3% | $205,900 |
| 2021 | $3,453 -1.6% | $205,900 |
| 2020 | $3,510 +4% | $205,900 +20% |
| 2019 | $3,377 +13.8% | $171,600 |
| 2018 | $2,967 +4.3% | $171,600 |
| 2017 | $2,845 +2% | $171,600 |
| 2016 | $2,790 +2.3% | $171,600 |
| 2015 | $2,728 -0.2% | $171,600 |
| 2014 | $2,732 +3.2% | $171,600 +18.8% |
| 2004 | $2,647 +1.8% | $144,500 |
| 2003 | $2,601 +0.1% | $144,500 |
| 2002 | $2,598 +5.4% | $144,500 |
| 2001 | $2,466 +8.6% | $144,500 +59.7% |
| 2000 | $2,271 | $90,500 |
Find assessor info on the county website
Neighborhood: 54311
Nearby homes
- $359,000-- bd-- ba-- sqft2128 Sunnymede Ln, Green Bay, WI 54311Off Market
- $326,7003 bd2 ba1.3k sqft2142 Sunnymede Ln, Green Bay, WI 54311Off Market
- $412,200-- bd-- ba3.1k sqft2135 Allouez Ave, Green Bay, WI 54311Off Market
- $383,8003 bd2 ba2.1k sqft2133 Sunnymede Ln, Green Bay, WI 54311Off Market
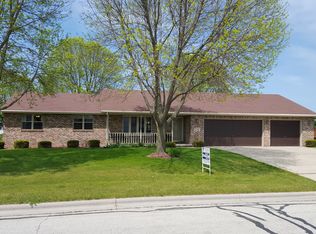
- $400,0005 bd3 ba2.7k sqft2036 Guns St, Green Bay, WI 54311Sold
- $364,600-- bd-- ba-- sqft2127 Allouez Ave, Green Bay, WI 54311Off Market
- $394,6004 bd2 ba1.8k sqft2120 Sunnymede Ln, Green Bay, WI 54311Off Market
- $406,3003 bd3 ba2.1k sqft2125 Sunnymede Ln, Green Bay, WI 54311Off Market
Nearby schools
GreatSchools rating
- 7/10Langlade Elementary SchoolGrades: PK-5Distance: 2.5 mi
- 1/10Washington Middle SchoolGrades: 6-8Distance: 2.9 mi
- 6/10East High SchoolGrades: 9-12Distance: 3.1 mi
Sell for more on Zillow
Get a Zillow Showcase℠ listing at no additional cost and you could sell for .
$373,100
2% more
+$7,462
With Zillow Showcase(estimated)
$380,562
Sell for more on Zillow
Get a Zillow Showcase℠ listing at no additional cost and you could sell for .
$373,100
2% more
+$7,462
With Zillow Showcase(estimated)
$380,562
- Wisconsin
- Brown County
- Bellevue
- 54311
- 2134 Sunnymede Ln
