Skip main navigation
Sold for $730,000
  • $730,000

    2134 SWOOPE DRIVE, NEW SMYRNA BEACH, FL 32168

    4beds
    2,880sqft
    Single Family Residence
    Built in 2021
    0.57 Acres Lot
    $729,000 Zestimate®
    $253/sqft
    $4,794 Estimated rent

    Home value

    $729,000

    $663,000 - $802,000

    $4,794/mo

    Zestimate® history
    Loading
    Loading...

    Owner options

    List your home for rent

    $4,794/mo

    Rent Zestimate®

    Find your next renter with Zillow Rental Manager. Plus, with online applications, you can quickly screen prospective tenants – for free.

    Learn more

    $4,794/mo

    Rent Zestimate®

    Refinance and save

    $5,035/mo

    Est. payment

    Refinancing to a lower rate could help reduce your monthly payments and save thousands over the life of the loan.

    See today's rates

    $5,035/mo

    Est. payment

    Explore your selling options

    Work with a Zillow partner agent

    Leverage their expertise and Zillow's premium Showcase listings to get your home seen by more buyers.

    Get started

    List with your own agent

    Get your home in front of millions of buyers by listing it on Zillow.

    Learn how to do it

    Sell it yourself

    Take full control of how buyers see your home on Zillow by listing For Sale by Owner (FSBO).

    List your home

    What's special

    High ceilingsHuge island centrally locatedSplit floor planDog-friendly access pointSecluded primary suite
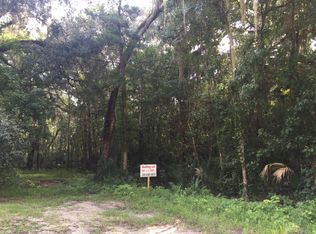
    Built in 2021, this stunning pool home sits on a private .57-acre lot with NO FLOODING and no HOA, offering space, privacy, and flexibility rarely found. Designed with high ceilings and a split floor plan, the layout provides both comfort, luxury and functionality. The secluded primary suite features a large walk-in closet with custom built-ins, while Bedroom 2 offers an en-suite and its own spacious walk-in closet—perfect for all. A huge open-concept living area creates the ideal setting for entertaining and everyday living. Incredible Kitchen with Stainless Steel appliances and a huge island centrally located so you can be in the kithen preparing a meal and still be apart of the action while entertaining. Step outside to your private oasis featuring a screened-in patio, heated saltwater pool, brand-new pump, and pool fence for added safety. The entire yard is fully fenced, complete with 8-foot french doors and a dog-friendly access point, making it perfect for pets, play, and privacy. Enjoy cozy evenings around the fire pit and the freedom of ample space to store a boat or RV. There is an additional bonus space with access from the pool patio equip with electrical and plumbing in place along with a current half bathroom perfect for all your guests and offers endless possibilities—ideal for a pool house, in-law suite, or home office. The garage includes a Tesla charger, adding modern convenience to this already impressive home. (Tesla Hook up negotiable) This property truly checks every box: space, privacy, upgrades, and versatility—all in a serene, secluded setting. Conveniently located in Corbin Park with easy access to I95, restaurants , shopping, bars, and the beach is only a few miles away. Hop on your golf cart or side by side and start exploring. The dirt road will be paved next year sometime. Please double check all information with the city.

    Zillow last checked:

    Listing updated:

    Listed by:

    Megan Guerrero 954-993-3366,

    WHITE WHALE REAL ESTATE 388-689-5171

    Bought with:

    Megan Guerrero, 3593318

    WHITE WHALE REAL ESTATE

    Source: Stellar MLS,MLS#: NS1086870MLS LogoOriginating MLS: New Smyrna Beach Board of Realtors

    Facts & features

    Interior

    Bedrooms & bathrooms
    • Bedrooms: 4
    • Bathrooms: 4
    • Full bathrooms: 3
    • 1/2 bathrooms: 1
    Primary bedroom
    • Features: En Suite Bathroom, Built-in Closet
    • Level: First
    • Area: 272 Square Feet
    • Dimensions: 16x17
    Bedroom 2
    • Features: En Suite Bathroom, Walk-In Closet(s)
    • Level: First
    • Area: 160 Square Feet
    • Dimensions: 16x10
    Bedroom 3
    • Features: Walk-In Closet(s)
    • Level: First
    • Area: 110 Square Feet
    • Dimensions: 11x10
    Dining room
    • Level: First
    • Area: 154 Square Feet
    • Dimensions: 14x11
    Kitchen
    • Features: Pantry, Storage Closet
    • Level: First
    • Area: 112 Square Feet
    • Dimensions: 14x8
    Living room
    • Features: Linen Closet
    • Level: First
    • Area: 416 Square Feet
    • Dimensions: 26x16
    Heating
    • Central, Electric
    Cooling
    • Central Air
    Appliances
    • Included: Dishwasher, Disposal, Dryer, Electric Water Heater, Microwave, Range, Range Hood, Refrigerator, Washer
    • Laundry: Laundry Room
    Features
    • Built-in Features, Ceiling Fan(s), Eating Space In Kitchen, High Ceilings, Kitchen/Family Room Combo, Open Floorplan, Primary Bedroom Main Floor, Split Bedroom, Stone Counters, Thermostat, Vaulted Ceiling(s), Walk-In Closet(s)
    • Flooring: Tile
    • Has fireplace: No
    Interior area
    • Total structure area: 3,612
    • Total interior livable area: 2,880 sqft

    Property

    Parking
    • Total spaces: 2
    • Parking features: Garage - Attached
    • Attached garage spaces: 2
    Features
    • Levels: One
    • Stories: 1
    • Patio & porch: Covered, Front Porch, Patio, Porch, Rear Porch, Screened
    • Exterior features: Fire Pit, Irrigation System, Private Mailbox, Rain Gutters, Storage
    • Has private pool: Yes
    • Pool features: Auto Cleaner, Child Safety Fence, Gunite, Heated, In Ground, Lighting, Screen Enclosure
    • Spa features: In Ground
    • Has view: Yes
    • View description: Trees/Woods
    Lot
    • Size: 0.57 Acres
    • Dimensions: 100 x 248
    • Residential vegetation: Mature Landscaping, Oak Trees, Trees/Landscaped, Wooded
    Details
    • Parcel number: 734403001490
    • Zoning: 01R4
    • Special conditions: None

    Construction

    Type & style
    • Home type: SingleFamily
    • Property subtype: Single Family Residence
    Materials
    • Block, Concrete
    • Foundation: Block, Slab
    • Roof: Metal
    Condition
    • New construction: No
    • Year built: 2021

    Utilities & green energy

    • Sewer: Septic Tank
    • Water: Public
    • Utilities for property: Cable Connected, Electricity Connected, Sewer Connected, Sprinkler Meter, Underground Utilities, Water Connected

    Community & HOA

    Community
    • Pet fee: $0 monthly
    • Subdivision: CORBIN PARK UNIT 03
    HOA
    • Has HOA: No
    Location
    • Region: New Smyrna Beach

    Financial & listing details

    • Price per square foot: $253/sqft
    • Tax assessed value: $677,265
    • Annual tax amount: $7,114
    • Date on market: 12/23/2025
    • Cumulative days on market: 62 days
    • Listing terms: Cash,Conventional,FHA,USDA Loan,VA Loan
    • Ownership: Fee Simple
    • Total actual rent: 0
    • Electric utility on property: Yes
    • Road surface type: Dirt, Gravel

    Price history

    DateEventPrice
    3/23/2026Sold$730,000-1.2%$253/sqft
    Source: Stellar MLS #NS1086870 Report a problem
    2/23/2026Pending sale$739,000$257/sqft
    Source: Stellar MLS #NS1086870 Report a problem
    1/19/2026Price change$739,000-1.3%$257/sqft
    Source: Stellar MLS #NS1086870 Report a problem
    1/9/2026Price change$749,000-2.7%$260/sqft
    Source: Stellar MLS #NS1086870 Report a problem
    1/3/2026Price change$769,900-2.4%$267/sqft
    Source: Stellar MLS #NS1086870 Report a problem
    12/24/2025Listed for sale$789,000+2.6%$274/sqft
    Source: Stellar MLS #NS1086870 Report a problem
    4/16/2024Sold$769,000$267/sqft
    Source: DBAMLS #1114165 Report a problem
    2/15/2024Pending sale$769,000$267/sqft
    Source: DBAMLS #1114165 Report a problem
    12/11/2023Price change$769,000-2.5%$267/sqft
    Source: DBAMLS #1114165 Report a problem
    12/8/2023Pending sale$789,000$274/sqft
    Source: Stellar MLS #O6143428 Report a problem
    12/8/2023Contingent$789,000+2.6%$274/sqft
    Source: DBAMLS #1114165 Report a problem
    12/8/2023Price change$769,000-2.5%$267/sqft
    Source: Stellar MLS #O6143428 Report a problem
    12/4/2023Pending sale$789,000$274/sqft
    Source: NSBBOR #1077246 Report a problem
    12/4/2023Contingent$789,000$274/sqft
    Source: DBAMLS #1114165 Report a problem
    9/22/2023Listed for sale$789,000+1233.9%$274/sqft
    Source: NSBBOR #1077246 Report a problem
    11/13/2018Sold$59,150+97.2%$21/sqft
    Source: Public Record Report a problem
    3/4/2004Sold$30,000$10/sqft
    Source: Public Record Report a problem

    Public tax history

    YearProperty taxesTax assessment
    2025$7,411 -32.8%$488,365 -24.2%
    2024$11,029 +6.6%$644,103 +10%
    2023$10,346 +13.4%$585,548 +10%
    2022$9,122 $532,316 +1378.6%
    2021-- $36,002 +10%
    2020$624 $32,729 +10%
    2019$624 +13.4%$29,754
    2018$550 +184.5%$29,754
    2017$193 -3.3%$29,754 0%
    2016$200 -4.6%$29,763
    2015$210 +2368.9%$29,763 +8260.4%
    2014$9 $356
    2013-- $356
    2012-- $356 -92.2%
    2003-- $4,548
    2002-- $4,548
    2001-- $4,548
    2000-- $4,548
    Find assessor info on the county website

    Neighborhood: Glencoe

    Nearby schools

    GreatSchools rating
    Schools provided by the listing agent
    • Elementary: Read Pattillo Elem
    • Middle: New Smyrna Beach Middl
    • High: New Smyrna Beach High

    Source: Stellar MLS. This data may not be complete. We recommend contacting the local school district to confirm school assignments for this home.

    Get a cash offer in 3 minutes
    Find out how much your home could sell for in as little as 3 minutes with a no-obligation cash offer.
    Estimated market value
    $729,000
    Get a cash offer in 3 minutes
    Find out how much your home could sell for in as little as 3 minutes with a no-obligation cash offer.
    Estimated market value
    $729,000