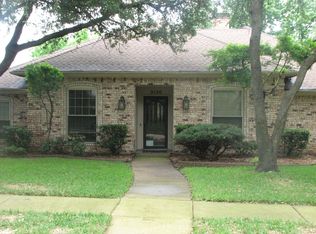
Beautiful Custom one-story. Three bedrooms, 2 baths, pool and yard to play in. Living area with wood beam accents, fireplace, Plantation shutters, and wood floors. Kitchen updates with granite, SS appliances, wood flooring. Primary Bedroom offers attached updated Primary bathroom with frameless walk-in shower, granite counters, his and her closets. Split secondary bedrooms. Updated secondary bath with granite counters. Sun-filled Den with built-in leads to covered patio and backyard with mature gardens ready for an afternoon in the pool. Large deck surrounds the pool with room for dining table and patio loungers. Side yard is great for kids to play and the pets to run. Garage with epoxy flooring and custom storage cabinets. Come take a tour of this well-maintained home in a highly desirable neighborhood. Area amenities include a park, trails, picnic area, tennis courts, basketball court and Frisbee golf.
Convenient to George Bush, Tollway and Highway 35.
Sold
Price Unknown
2134 Teton, Carrollton, TX 75006
3beds
2,030sqft
Single Family Residence
Built in 1983
9,016 Square Feet Lot
$475,100 Zestimate®
$--/sqft
$3,089 Estimated rent
Home value
$475,100
$428,000 - $527,000
$3,089/mo
Zestimate® history
Owner options
List your home for rent
$3,089/mo
Rent Zestimate®
Find your next renter with Zillow Rental Manager. Plus, with online applications, you can quickly screen prospective tenants – for free.
$3,089/mo
Rent Zestimate®
Refinance and save
Refinancing to a lower rate could help reduce your monthly payments and save thousands over the life of the loan.
Explore your selling options
Work with a Zillow partner agent
Leverage their expertise and Zillow's premium Showcase listings to get your home seen by more buyers.
Get startedList with your own agent
Get your home in front of millions of buyers by listing it on Zillow.
Learn how to do itSell it yourself
Take full control of how buyers see your home on Zillow by listing For Sale by Owner (FSBO).
List your homeWhat's special
Garage with epoxy flooringWood floorsCovered patioFrameless walk-in showerHis and her closetsKitchen updates with graniteMature gardens
Zillow last checked:
Listing updated:
Listed by:
Sally Esposito 0627579 972-608-0300,
Ebby Halliday Realtors 972-608-0300
Bought with:
Ana Cecilia Miranda
VIP Realty
Source: NTREIS,MLS#: 20912790
Facts & features
Interior
Bedrooms & bathrooms
- Bedrooms: 3
- Bathrooms: 2
- Full bathrooms: 2
Primary bedroom
- Features: Ceiling Fan(s), Walk-In Closet(s)
- Level: First
- Dimensions: 15 x 12
Bedroom
- Features: Ceiling Fan(s), Split Bedrooms
- Level: First
- Dimensions: 11 x 10
Bedroom
- Features: Ceiling Fan(s)
- Level: First
- Dimensions: 10 x 11
Primary bathroom
- Features: Built-in Features, Dual Sinks, En Suite Bathroom, Granite Counters, Separate Shower
- Level: First
- Dimensions: 12 x 12
Breakfast room nook
- Features: Built-in Features, Ceiling Fan(s)
- Level: First
- Dimensions: 0 x 0
Den
- Features: Built-in Features, Ceiling Fan(s)
- Level: First
- Dimensions: 18 x 14
Dining room
- Level: First
- Dimensions: 12 x 12
Other
- Level: First
- Dimensions: 0 x 0
Kitchen
- Features: Breakfast Bar, Built-in Features, Eat-in Kitchen, Granite Counters
- Level: First
- Dimensions: 15 x 9
Living room
- Features: Fireplace
- Level: First
- Dimensions: 18 x 18
Heating
- Natural Gas
Cooling
- Central Air
Appliances
- Included: Dishwasher, Disposal
- Laundry: Washer Hookup, Electric Dryer Hookup, Laundry in Utility Room
Features
- Built-in Features, Chandelier, Decorative/Designer Lighting Fixtures, Eat-in Kitchen, Granite Counters, High Speed Internet, Pantry, Paneling/Wainscoting, Vaulted Ceiling(s), Natural Woodwork, Walk-In Closet(s)
- Flooring: Carpet, Ceramic Tile, Engineered Hardwood, Hardwood
- Windows: Skylight(s), Shutters, Window Coverings
- Has basement: No
- Number of fireplaces: 1
- Fireplace features: Family Room
Interior area
- Total interior livable area: 2,030 sqft
Property
Parking
- Total spaces: 2
- Parking features: Alley Access, Driveway, Garage, Garage Door Opener, Kitchen Level, Garage Faces Rear, Storage
- Attached garage spaces: 2
- Has uncovered spaces: Yes
Features
- Levels: One
- Stories: 1
- Patio & porch: Covered
- Exterior features: Lighting, Private Yard, Rain Gutters
- Pool features: Fenced, Gunite, In Ground, Outdoor Pool, Pool
- Fencing: Back Yard,Fenced,Wood
Lot
- Size: 9,016 Square Feet
- Features: Interior Lot, Landscaped, Sprinkler System, Few Trees
Details
- Additional structures: Shed(s)
- Parcel number: 14061560520240000
Construction
Type & style
- Home type: SingleFamily
- Architectural style: Ranch,Detached
- Property subtype: Single Family Residence
Materials
- Frame
- Foundation: Slab
Condition
- Year built: 1983
Utilities & green energy
- Sewer: Public Sewer
- Water: Public
- Utilities for property: Electricity Connected, Natural Gas Available, Sewer Available, Separate Meters, Underground Utilities, Water Available
Community & HOA
Community
- Features: Other, Playground, Park, Tennis Court(s), Curbs, Sidewalks
- Security: Security System, Smoke Detector(s), Security Lights
- Subdivision: Mill Valley Ph 02
HOA
- Has HOA: No
Location
- Region: Carrollton
Financial & listing details
- Tax assessed value: $457,120
- Annual tax amount: $9,396
- Date on market: 6/3/2025
- Cumulative days on market: 5 days
- Listing terms: Cash,Conventional,FHA,Other,Texas Vet,VA Loan
- Electric utility on property: Yes
Price history
| Date | Event | Price |
|---|---|---|
| 6/30/2025 | Sold | -- |
Source: NTREIS #20912790 Report a problem | ||
| 6/23/2025 | Pending sale | $485,000$239/sqft |
Source: NTREIS #20912790 Report a problem | ||
| 6/10/2025 | Contingent | $485,000$239/sqft |
Source: NTREIS #20912790 Report a problem | ||
| 6/3/2025 | Listed for sale | $485,000$239/sqft |
Source: NTREIS #20912790 Report a problem | ||
Public tax history
| Year | Property taxes | Tax assessment |
|---|---|---|
| 2025 | $2,459 +8.6% | $457,120 |
| 2024 | $2,264 -26.8% | $457,120 |
| 2023 | $3,094 +5.8% | $457,120 +32.8% |
| 2022 | $2,924 +4.8% | $344,240 +18.3% |
| 2021 | $2,790 -2.3% | $290,870 |
| 2020 | $2,856 +3.5% | $290,870 |
| 2019 | $2,760 +8.7% | $290,870 +14.7% |
| 2018 | $2,539 -51.3% | $253,600 +5.3% |
| 2017 | $5,210 +10.2% | $240,830 +11.2% |
| 2016 | $4,728 +16.1% | $216,560 +12.6% |
| 2015 | $4,073 | $192,400 +4.9% |
| 2014 | $4,073 | $183,460 |
| 2013 | -- | -- |
| 2012 | -- | -- |
| 2011 | -- | -- |
| 2010 | -- | -- |
| 2009 | -- | -- |
| 2008 | -- | -- |
| 2007 | -- | -- |
| 2005 | -- | -- |
| 2004 | -- | -- |
| 2003 | -- | -- |
| 2002 | -- | -- |
| 2001 | -- | -- |
Find assessor info on the county website
Neighborhood: 75006
Nearby homes
- $410,0003 bd2 ba2k sqft2132 Teton, Carrollton, TX 75006Off Market

- $404,0003 bd2 ba1.9k sqft2136 Teton, Carrollton, TX 75006Off Market
- $432,5003 bd2 ba2.1k sqft2130 Teton, Carrollton, TX 75006Off Market
- $431,5003 bd2 ba2.6k sqft2137 Springwood, Carrollton, TX 75006Off Market
- $395,9003 bd2 ba1.8k sqft2139 Springwood, Carrollton, TX 75006Off Market
- $--4 bd2 ba2.5k sqft2138 Teton, Carrollton, TX 75006Sold
- $407,0003 bd2 ba2k sqft2131 Teton, Carrollton, TX 75006Off Market
- $--3 bd3 ba2.4k sqft2135 Springwood, Carrollton, TX 75006Sold
Nearby schools
GreatSchools rating
- 6/10Blanton Elementary SchoolGrades: PK-5Distance: 0.8 mi
- 3/10Polk Middle SchoolGrades: 6-8Distance: 0.6 mi
- 4/10Smith High SchoolGrades: 9-12Distance: 0.9 mi
Schools provided by the listing agent
- Elementary: Blanton
- Middle: Polk
- High: Smith
- District: Carrollton-Farmers Branch ISD
Source: NTREIS. This data may not be complete. We recommend contacting the local school district to confirm school assignments for this home.
Get a cash offer in 3 minutes
Find out how much your home could sell for in as little as 3 minutes with a no-obligation cash offer.
Estimated market value
$475,100
Get a cash offer in 3 minutes
Find out how much your home could sell for in as little as 3 minutes with a no-obligation cash offer.
Estimated market value
$475,100
- Texas
- Dallas County
- Carrollton
- 75006
- 2134 Teton
