Welcome home to this beautifully appointed townhome nestled in the highly sought-after Waverly Woods community. Boasting 2,700 square feet of finished living space, this home offers the perfect blend of luxury, comfort, and low-maintenance living in one of Howard County’s premier neighborhoods. The main level features a bright and airy open-concept design. A spacious kitchen flows seamlessly into the inviting family room and a sun-drenched morning room—perfect for entertaining or relaxing with family. Step right outside to your private, screened-in balcony, where you can sip your morning coffee while taking in serene, scenic tree views. The fully finished basement expands your living space and is perfect for hosting guests or multi-generational living. It features a private fourth bedroom, a third full bathroom, and a versatile bonus room that can easily serve as a home office, gym, or media room. Grocery store and daily essentials located right inside the community. Experience the perfect blend of nature, space, and convenience!
Sold for $615,000
$615,000
2134 Turn Berry Way #36, Woodstock, MD 21163
4beds
0baths
2,716sqft
Townhouse
Built in 2001
-- sqft lot
$616,900 Zestimate®
$226/sqft
$3,479 Estimated rent
Home value
$616,900
$586,000 - $648,000
$3,479/mo
Zestimate® history
Owner options
List your home for rent
$3,479/mo
Rent Zestimate®
Find your next renter with Zillow Rental Manager. Plus, with online applications, you can quickly screen prospective tenants – for free.
$3,479/mo
Rent Zestimate®
Refinance and save
$3,956/mo
Est. payment
Refinancing to a lower rate could help reduce your monthly payments and save thousands over the life of the loan.
$3,956/mo
Est. payment
Explore your selling options
Work with a Zillow partner agent
Leverage their expertise and Zillow's premium Showcase listings to get your home seen by more buyers.
Get startedList with your own agent
Get your home in front of millions of buyers by listing it on Zillow.
Learn how to do itSell it yourself
Take full control of how buyers see your home on Zillow by listing For Sale by Owner (FSBO).
List your homeWhat's special
Versatile bonus roomBeautifully appointed townhomeSerene scenic tree viewsPrivate fourth bedroomInviting family roomSun-drenched morning roomPrivate screened-in balcony
Zillow last checked:
Listing updated:
Listed by:
Sarah Lee 410-979-7077,
Realty ONE Group Capital
Bought with:
Grace Seo, 594091
Northrop Realty
Source: Bright MLS,MLS#: MDHW2064668
Facts & features
Interior
Bedrooms & bathrooms
- Bedrooms: 4
- Bathrooms: 0
Rooms
- Room types: Living Room, Dining Room, Primary Bedroom, Bedroom 2, Bedroom 3, Bedroom 4, Kitchen, Family Room, Breakfast Room, Recreation Room, Bonus Room
Primary bedroom
- Features: Flooring - Carpet
- Level: Upper
- Area: 255 Square Feet
- Dimensions: 15 X 17
Bedroom 2
- Features: Flooring - Carpet
- Level: Upper
- Area: 170 Square Feet
- Dimensions: 10 X 17
Bedroom 3
- Features: Flooring - Carpet
- Level: Upper
- Area: 90 Square Feet
- Dimensions: 9 X 10
Bedroom 4
- Features: Flooring - Carpet
- Level: Lower
- Area: 99 Square Feet
- Dimensions: 9 X 11
Bonus room
- Level: Lower
Breakfast room
- Features: Flooring - HardWood
- Level: Main
- Area: 90 Square Feet
- Dimensions: 9 X 10
Dining room
- Features: Flooring - HardWood
- Level: Main
- Area: 110 Square Feet
- Dimensions: 10 X 11
Family room
- Features: Flooring - HardWood, Fireplace - Gas
- Level: Main
- Area: 240 Square Feet
- Dimensions: 15 X 16
Kitchen
- Features: Flooring - HardWood
- Level: Main
- Area: 150 Square Feet
- Dimensions: 10 X 15
Living room
- Features: Flooring - HardWood
- Level: Main
- Area: 100 Square Feet
- Dimensions: 10 X 10
Recreation room
- Level: Lower
Heating
- Forced Air, Natural Gas
Cooling
- Other, Electric
Appliances
- Included: Dishwasher, Disposal, Dryer, Microwave, Oven/Range - Gas, Refrigerator, Washer, Gas Water Heater
- Laundry: Upper Level, Washer In Unit, Dryer In Unit
Features
- Attic, Breakfast Area, Family Room Off Kitchen, Kitchen Island, Combination Dining/Living, Chair Railings, Crown Molding, Upgraded Countertops, Primary Bath(s), Ceiling Fan(s), 9'+ Ceilings, Tray Ceiling(s)
- Flooring: Hardwood, Carpet, Wood
- Doors: Insulated
- Windows: Bay/Bow, Casement, Double Pane Windows, Insulated Windows, Screens, Skylight(s), Window Treatments
- Basement: Finished,Exterior Entry,Walk-Out Access,Windows
- Number of fireplaces: 1
- Fireplace features: Glass Doors, Heatilator
Interior area
- Total structure area: 2,848
- Total interior livable area: 2,716 sqft
- Finished area above ground: 1,916
- Finished area below ground: 800
Property
Parking
- Total spaces: 1
- Parking features: Garage Door Opener, Garage Faces Front, Concrete, Attached, Parking Lot
- Attached garage spaces: 1
- Has uncovered spaces: Yes
- Details: Garage Sqft: 200
Accessibility
- Accessibility features: None
Features
- Levels: Two
- Stories: 2
- Patio & porch: Patio, Screened
- Exterior features: Balcony
- Pool features: Community
- Has view: Yes
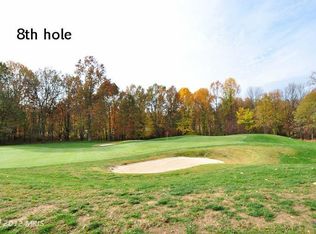
- View description: Garden, Golf Course, Trees/Woods
Lot
- Features: Backs to Trees, Cul-De-Sac, Premium, Wooded
Details
- Additional structures: Above Grade, Below Grade
- Parcel number: 1403335445
- Zoning: RA15
- Special conditions: Standard
Construction
Type & style
- Home type: Townhouse
- Architectural style: Colonial
- Property subtype: Townhouse
Materials
- Brick, Combination, Vinyl Siding
- Foundation: Concrete Perimeter
- Roof: Asphalt
Condition
- Very Good
- New construction: No
- Year built: 2001
Utilities & green energy
- Sewer: Public Sewer
- Water: Public
Community & HOA
Community
- Condo and coop fee: $233 monthly
- Subdivision: Waverly Woods
HOA
- Has HOA: Yes
- Amenities included: Convenience Store, Day Care, Fitness Center, Golf Club, Tennis Court(s), Tot Lots/Playground, Community Center
- Services included: Common Area Maintenance, Maintenance Structure, Maintenance Grounds, Management, Insurance, Pool(s), Reserve Funds, Road Maintenance, Trash
- HOA fee: $106 quarterly
Location
- Region: Woodstock
Financial & listing details
- Price per square foot: $226/sqft
- Tax assessed value: $535,700
- Annual tax amount: $7,576
- Date on market: 3/5/2026
- Listing agreement: Exclusive Right To Sell
- Ownership: Condominium
Price history
| Date | Event | Price |
|---|---|---|
| 5/18/2026 | Sold | $615,000-2.4%$226/sqft |
Source:  Bright MLS #MDHW2064668 Report a problem Bright MLS #MDHW2064668 Report a problem | ||
| 4/16/2026 | Contingent | $629,900$232/sqft |
Source: Bright MLS #MDHW2064668 Report a problem | ||
| 3/24/2026 | Price change | $629,900-1.6%$232/sqft |
Source: Bright MLS #MDHW2064668 Report a problem | ||
| 3/5/2026 | Listed for sale | $640,000+51.1%$236/sqft |
Source: Bright MLS #MDHW2064668 Report a problem | ||
| 1/31/2011 | Sold | $423,500-3.7%$156/sqft |
Source: Public Record Report a problem | ||
| 9/2/2010 | Listing removed | $439,900$162/sqft |
Source: Weichert Realtors #HW7371834 Report a problem | ||
| 6/26/2010 | Price change | $439,900-2.2%$162/sqft |
Source: Weichert Realtors #HW7371834 Report a problem | ||
| 3/25/2010 | Listed for sale | $449,900+27.8%$166/sqft |
Source: Weichert Realtors #HW7287208 Report a problem | ||
| 6/19/2003 | Sold | $352,000+29.7%$130/sqft |
Source: Public Record Report a problem | ||
| 4/19/2001 | Sold | $271,345$100/sqft |
Source: Public Record Report a problem | ||
Public tax history
| Year | Property taxes | Tax assessment |
|---|---|---|
| 2025 | -- | $501,500 +7.3% |
| 2024 | $5,262 +2% | $467,300 +2% |
| 2023 | $5,159 +2% | $458,200 -1.9% |
| 2022 | $5,057 +2.1% | $467,300 +6.2% |
| 2021 | $4,954 +4.8% | $440,000 +4.8% |
| 2020 | $4,729 +5% | $420,000 -4.5% |
| 2019 | $4,504 -2.5% | $440,000 +15.8% |
| 2018 | $4,621 -17% | $380,000 |
| 2017 | $5,567 | $380,000 +3.8% |
| 2016 | -- | $366,067 +1.9% |
| 2015 | -- | $359,100 +1.4% |
| 2014 | -- | $354,133 +1.4% |
| 2013 | -- | $349,167 +1.4% |
| 2012 | -- | $344,200 |
| 2011 | -- | $344,200 |
| 2010 | -- | $344,200 -27.9% |
| 2009 | -- | $477,690 +12.9% |
| 2008 | -- | $422,976 +14.9% |
| 2007 | -- | $368,263 +17.4% |
| 2006 | -- | $313,550 +10.5% |
| 2005 | -- | $283,876 +11.7% |
| 2004 | -- | $254,203 +13.2% |
| 2003 | -- | $224,530 +4.9% |
| 2002 | -- | $214,050 +5.1% |
| 2001 | -- | $203,570 |
Find assessor info on the county website
Neighborhood: 21163
Nearby homes
- $623,7004 bd4 ba2k sqft2136 Turn Berry Way #35, Woodstock, MD 21163Off Market
- $655,200-- bd4 ba2.1k sqft2130 Turn Berry Way #38, Woodstock, MD 21163Off Market
- $683,500-- bd3 ba3k sqft2140 Turn Berry Way #33, Woodstock, MD 21163Off Market
- $711,6004 bd4 ba3.4k sqft2142 Turn Berry Way #32, Woodstock, MD 21163Off Market
- $48,000-- bd-- ba-- sqftDorchester Way, Woodstock, MD 21163Off Market
- $680,2004 bd4 ba2.8k sqft2118 Turn Berry Way #43, Woodstock, MD 21163Off Market
- $635,0003 bd4 ba2k sqft2114 Turnberry Way UNIT 44, Woodstock, MD 21163Sold
- $667,5004 bd3 ba2.7k sqft2139 Turn Berry Way #16, Woodstock, MD 21163Off Market
Nearby schools
GreatSchools rating
- 10/10Waverly Elementary SchoolGrades: PK-5Distance: 0.9 mi
- 9/10Mount View Middle SchoolGrades: 6-8Distance: 2.9 mi
- 10/10Marriotts Ridge High SchoolGrades: 9-12Distance: 2.8 mi
Schools provided by the listing agent
- Elementary: Waverly
- Middle: Mount View
- High: Marriotts Ridge
- District: Howard County Public Schools
Source: Bright MLS. This data may not be complete. We recommend contacting the local school district to confirm school assignments for this home.
Get a cash offer in 3 minutes
Find out how much your home could sell for in as little as 3 minutes with a no-obligation cash offer.
Estimated market value
$616,900
Get a cash offer in 3 minutes
Find out how much your home could sell for in as little as 3 minutes with a no-obligation cash offer.
Estimated market value
$616,900
- Maryland
- Howard County
- Woodstock
- 21163
- 2134 Turn Berry Way Unit 36
Nearby cities
Nearby zip codes
Other Woodstock Topics
