Skip main navigation
Off market
  • $425,600

    2134 Turtle Creek Way, Norman, OK 73071

    3beds
    2,118sqft
    SingleFamily
    Built in 2020
    0.25 Acres Lot
    $425,600 Zestimate®
    $201/sqft
    $2,323 Estimated rent

    Home value

    $425,600

    $404,000 - $447,000

    $2,323/mo

    Zestimate® history
    Loading
    Loading...

    Owner options

    List your home for rent

    $2,323/mo

    Rent Zestimate®

    Find your next renter with Zillow Rental Manager. Plus, with online applications, you can quickly screen prospective tenants – for free.

    Learn more

    $2,323/mo

    Rent Zestimate®

    Refinance and save

    $2,710/mo

    Est. payment

    Refinancing to a lower rate could help reduce your monthly payments and save thousands over the life of the loan.

    See today's rates

    $2,710/mo

    Est. payment

    Explore your selling options

    Work with a Zillow partner agent

    Leverage their expertise and Zillow's premium Showcase listings to get your home seen by more buyers.

    Get started

    List with your own agent

    Get your home in front of millions of buyers by listing it on Zillow.

    Learn how to do it

    Sell it yourself

    Take full control of how buyers see your home on Zillow by listing For Sale by Owner (FSBO).

    List your home

    What's special

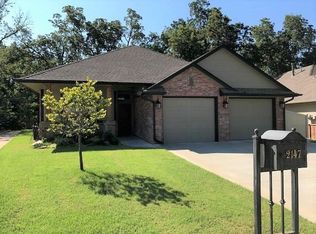
    *Call 682-556-3254 to schedule a tour.* Celebrate the holidays in this two-year-old custom home that looks brand new. There’s nothing left to do but move in, put up the tree and relax by the fire. The current owners have done the work and spent the cash for you—low-maintenance landscaping; sidewalks front to back; custom window treatments; epoxy garage floor; 4x6 walk-in safe room and more. Space is maximized with abundant storage and the house is designed to be efficient and easy to keep clean and tidy. (No carpet.) The media center leaves the mantle free for stockings and your festive decor. Prep football watch party snacks in the kitchen with GE Profile appliances—5 burner gas cooktop, electric oven, microwave and dishwasher. (The GE refrigerator will also stay with an acceptable offer.) A walk-in pantry conceals small appliances so countertops stay clear and ready for the next meal at the raised bar. (You’ll have granite on every counter in your house.) Enjoy family dinners in the dining area. Serve conveniently from the buffet and make clean-up easy on yourself. Down the hallway is a Powder Room for holiday guests. The Utility Room has an entire wall of cabinetry with bench and broom closet. Across from all that storage is the GE washer and dryer (which will also stay) and a counter with sink for washing hands when entering from the garage. And what a garage it is! It’s an 873 sq ft show-stopper! All the walls are insulated as are the doors. The doors are also wider than standard-size and the single bay is deep enough for a full-sized pickup. The other bays park large SUV’s but still leave room for your beer refrigerator, work bench, sports equipment and seasonal decorations. (Kiss that expensive storage unit goodbye!) Back inside, the split bedroom plan has two secondary bedrooms with a full bath and a spacious owner’s suite. It accommodates a king bed plus a loveseat or comfy chair for when you need to escape the family’s hustle and bustle. The en-suite has two vanities with countertop tower cabinets and plenty of drawers to take the drudgery out of putting grooming articles away. An enclosed water closet has more cabinets for supplies and linens. If squeegee-ing glass doors isn’t your ideal way to end a shower, you’re gonna love the walk-in, tiled shower. And then there’s the 13x11 room-sized closet! It’s a true dressing room with an 8-drawer chest in the center. If you’re working from home, don’t forget you’ll have a study with a desk and space for an easy chair. All work and no play means no fun. Two covered outdoor areas bring the living outside. The back patio is perfect for grilling and entertaining with lighting to add nighttime ambience. Or end a long day with your favorite beverage on the front porch. Neighbors will wave and say hello as they pass on their evening walks. That’s how life on this street is—friendly and peaceful. Hallbrooke residents enjoy a community pool, clubhouse, and the beautiful catch-and-release lake with scenic waterfalls at the entrance. Those amenities are just a block away from your home. Come take a look at this special house in an outstanding neighborhood. Life is good here. *Call 682-556-3254 to schedule a tour.* Seller will pay buyer’s agent fees.

    This property is off market, which means it's not currently listed for sale or rent on Zillow. This may be different from what's available on other websites or public sources.

    Facts & features

    Interior

    Bedrooms & bathrooms
    • Bedrooms: 3
    • Bathrooms: 3
    • Full bathrooms: 2
    • 1/2 bathrooms: 1
    Heating
    • Forced air, Gas
    Cooling
    • Central
    Appliances
    • Included: Dishwasher, Dryer, Garbage disposal, Microwave, Range / Oven, Refrigerator, Washer
    Features
    • Flooring: Tile
    • Basement: None
    • Has fireplace: Yes
    Interior area
    • Total interior livable area: 2,118 sqft

    Property

    Parking
    • Total spaces: 3
    • Parking features: Garage - Attached
    Features
    • Exterior features: Brick
    Lot
    • Size: 0.25 Acres
    Details
    • Parcel number: NC29HALB324001

    Construction

    Type & style
    • Home type: SingleFamily
    • Architectural style: Conventional
    Materials
    • masonry
    • Foundation: Slab
    • Roof: Composition
    Condition
    • Year built: 2020

    Community & HOA

    HOA
    • Has HOA: Yes
    • HOA fee: $44 monthly
    Location
    • Region: Norman

    Financial & listing details

    • Price per square foot: $201/sqft
    • Tax assessed value: $421,008
    • Annual tax amount: $5,942

    Price history

    DateEventPrice
    3/28/2023Sold$395,000-1.9%$186/sqft
    Source: MLSOK/OKCMAR as distributed by MLS GRID #1039145 Report a problem
    2/7/2023Pending sale$402,500$190/sqft
    Source: MLSOK/OKCMAR as distributed by MLS GRID #1039145 Report a problem
    1/13/2023Listed for sale$402,500-1.7%$190/sqft
    Source: MLSOK/OKCMAR as distributed by MLS GRID #1039145 Report a problem
    11/18/2022Listing removed--
    Source: Owner Report a problem
    11/8/2022Price change$409,500-2.4%$193/sqft
    Source: Owner Report a problem
    11/2/2022Listed for sale$419,500$198/sqft
    Source: Owner Report a problem

    Public tax history

    YearProperty taxesTax assessment
    2025$5,942 +3.2%$50,520 +3%
    2024$5,755 +40.9%$49,049 +44.2%
    2023$4,084 +4.2%$34,007 -0.1%
    2022$3,920 -1.6%$34,041 +3.8%
    2021$3,983 +8028.6%$32,810 +7787%
    2020$49 -0.5%$416
    2019$49 -0.2%$416 -0.2%
    2018$49 $417
    2017$49 -1.3%$417
    2016$50 $417
    2015$50 $417
    2014-- $417
    2013-- $417
    2012-- $417
    2011-- $417
    Find assessor info on the county website

    Neighborhood: 73071

    Nearby schools

    GreatSchools rating
    Get a cash offer in 3 minutes
    Find out how much your home could sell for in as little as 3 minutes with a no-obligation cash offer.
    Estimated market value
    $425,600
    Get a cash offer in 3 minutes
    Find out how much your home could sell for in as little as 3 minutes with a no-obligation cash offer.
    Estimated market value
    $425,600