Virtually Staged. Step into turnkey living with this beautifully remodeled 4 bed / 3 bath, 2,258 sq ft single-family home on a quiet street in Valrico. Thoughtfully updated from the curb to the screened-in patio, this home blends modern finishes with functional improvements so you can simply move in and enjoy. Inside, the light-filled floor plan flows smoothly between formal and casual living spaces — perfect for entertaining or everyday family life. The interior received meticulous attention: sheetrock repairs and full interior paint (walls, doors, trim, baseboards) deliver a fresh, cohesive palette throughout. Old carpet was removed and new carpet installed, while all tile and grout were professionally steam cleaned for a clean, like-new feel. The kitchen and all three-bathroom vanities were refinished in bright white, instantly modernizing the home’s style. Practical updates are complete as well — wall plates and burned-out bulbs replaced, and the primary bathroom features a new shower head and handle. The exterior has equal care and curb appeal: the home was power-washed, stucco cracks repaired and prepped for paint, and the exterior stucco, trim, eaves, exterior doors and door trim have been repainted — giving the house crisp, refreshed street presence. A landscaping clean-up finished the look and keeps yard maintenance easy for the new owner. Outdoor living is a standout — enjoy a large screened-in back patio laid with brick pavers and centered around a built-in fire pit, an ideal setting for relaxing evenings, safe bug-free dining, and weekend gatherings. Location is a major plus. Valrico offers the convenience of suburban living with easy access to shopping, dining, and major roadways. This home is a short drive to the Valrico Commons shopping center (Publix and a variety of restaurants/retail) and other nearby retail and services. The neighborhood also provides quick access to State Road 60, which connects to I-75 — making commutes to Brandon, Tampa and surrounding employment centers straightforward. This renovated home combines practical updates with tasteful finishes — fresh, move-in ready, and just waiting for its next chapter. Schedule your private showing today and see the thoughtful craftsmanship and lifestyle this Valrico home offers.
Sold for $400,000
$400,000
2134 Valterra Vista Way, Valrico, FL 33594
4beds
2,258sqft
Single Family Residence
Built in 2014
0.31 Acres Lot
$399,800 Zestimate®
$177/sqft
$3,078 Estimated rent
Home value
$399,800
$376,000 - $428,000
$3,078/mo
Zestimate® history
Owner options
List your home for rent
$3,078/mo
Rent Zestimate®
Find your next renter with Zillow Rental Manager. Plus, with online applications, you can quickly screen prospective tenants – for free.
$3,078/mo
Rent Zestimate®
Refinance and save
$2,870/mo
Est. payment
Refinancing to a lower rate could help reduce your monthly payments and save thousands over the life of the loan.
$2,870/mo
Est. payment
Explore your selling options
Work with a Zillow partner agent
Leverage their expertise and Zillow's premium Showcase listings to get your home seen by more buyers.
Get startedList with your own agent
Get your home in front of millions of buyers by listing it on Zillow.
Learn how to do itSell it yourself
Take full control of how buyers see your home on Zillow by listing For Sale by Owner (FSBO).
List your homeWhat's special
New carpet installedLight-filled floor planBuilt-in fire pitFresh cohesive palette throughout
Zillow last checked:
Listing updated:
Listed by:
Matthew Hall 863-657-6220,
TMWRK BROKERAGE LLC 727-277-9032
Bought with:
Antony Nairouz, 3628110
BRODERICK & ASSOCIATES INC
Source: Stellar MLS,MLS#: TB8451194 Originating MLS: Suncoast Tampa
Originating MLS: Suncoast Tampa
Facts & features
Interior
Bedrooms & bathrooms
- Bedrooms: 4
- Bathrooms: 3
- Full bathrooms: 3
Rooms
- Room types: Family Room, Great Room, Utility Room
Primary bedroom
- Features: Walk-In Closet(s)
- Level: First
- Dimensions: 17x15
Bedroom 2
- Features: Built-in Closet
- Level: First
Bedroom 3
- Features: Built-in Closet
- Level: First
Bedroom 4
- Features: Built-in Closet
- Level: First
Dining room
- Level: First
- Dimensions: 11x12
Great room
- Level: First
- Dimensions: 20x15
Kitchen
- Features: Breakfast Bar, Pantry
- Level: First
- Dimensions: 14x13
Heating
- Central, Propane
Cooling
- Central Air
Appliances
- Included: Dishwasher, Disposal, Dryer, Gas Water Heater, Microwave, Range, Refrigerator, Tankless Water Heater
- Laundry: Inside, Laundry Room
Features
- Ceiling Fan(s), Eating Space In Kitchen, High Ceilings, Kitchen/Family Room Combo, Open Floorplan, Solid Wood Cabinets, Split Bedroom, Tray Ceiling(s), Walk-In Closet(s)
- Flooring: Carpet, Ceramic Tile
- Doors: French Doors
- Has fireplace: No
Interior area
- Total structure area: 3,175
- Total interior livable area: 2,258 sqft
Property
Parking
- Total spaces: 2
- Parking features: Garage Door Opener
- Garage spaces: 2
- Details: Garage Dimensions: 21x23
Features
- Levels: One
- Stories: 1
- Exterior features: Irrigation System, Lighting
Lot
- Size: 0.31 Acres
- Dimensions: 67.0 x 116.0
- Features: Level, Above Flood Plain
- Residential vegetation: Trees/Landscaped
Details
- Parcel number: U1829219JE00000000015.0
- Zoning: PD
- Special conditions: None
Construction
Type & style
- Home type: SingleFamily
- Architectural style: Ranch
- Property subtype: Single Family Residence
Materials
- Stucco
- Foundation: Slab
- Roof: Shingle
Condition
- New construction: No
- Year built: 2014
Utilities & green energy
- Sewer: Public Sewer
- Water: Public
- Utilities for property: BB/HS Internet Available, Cable Connected, Electricity Connected, Public, Sewer Connected, Street Lights, Water Connected
Green energy
- Energy efficient items: Appliances, Thermostat
- Indoor air quality: Ventilation
- Water conservation: Low-Flow Fixtures, Fl. Friendly/Native Landscape
Community & HOA
Community
- Features: Deed Restrictions, Playground
- Security: Smoke Detector(s)
- Pet fee: $0 monthly
- Subdivision: VALTERRA
HOA
- Has HOA: Yes
- Amenities included: Playground
- HOA fee: $79 monthly
- HOA name: Vanguard Management Group
- HOA phone: 813-930-8036
Location
- Region: Valrico
Financial & listing details
- Price per square foot: $177/sqft
- Tax assessed value: $391,485
- Annual tax amount: $5,886
- Date on market: 12/5/2025
- Cumulative days on market: 193 days
- Listing terms: Cash,Conventional,FHA,VA Loan
- Ownership: Fee Simple
- Total actual rent: 0
- Electric utility on property: Yes
- Road surface type: Paved
Price history
| Date | Event | Price |
|---|---|---|
| 7/15/2026 | Sold | $400,000+0%$177/sqft |
Source:  Stellar MLS #TB8451194 Report a problem Stellar MLS #TB8451194 Report a problem | ||
| 7/8/2026 | Contingent | $399,900$177/sqft |
Source: Stellar MLS #TB8451194 Report a problem | ||
| 6/17/2026 | Pending sale | $399,900$177/sqft |
Source: Stellar MLS #TB8451194 Report a problem | ||
| 6/11/2026 | Price change | $399,900-2.4%$177/sqft |
Source: Stellar MLS #TB8451194 Report a problem | ||
| 5/19/2026 | Price change | $409,900-2.4%$182/sqft |
Source: Stellar MLS #TB8451194 Report a problem | ||
| 5/7/2026 | Price change | $419,900-2.3%$186/sqft |
Source: Stellar MLS #TB8451194 Report a problem | ||
| 2/28/2026 | Price change | $429,900-4.4%$190/sqft |
Source: Stellar MLS #TB8451194 Report a problem | ||
| 2/13/2026 | Price change | $449,900-4.3%$199/sqft |
Source: Stellar MLS #TB8451194 Report a problem | ||
| 1/28/2026 | Price change | $469,900-5.1%$208/sqft |
Source: Stellar MLS #TB8451194 Report a problem | ||
| 1/8/2026 | Price change | $494,900-3.9%$219/sqft |
Source: Stellar MLS #TB8451194 Report a problem | ||
| 12/5/2025 | Listed for sale | $514,900+3%$228/sqft |
Source: Stellar MLS #TB8451194 Report a problem | ||
| 10/7/2025 | Sold | $500,000+95.1%$221/sqft |
Source: Public Record Report a problem | ||
| 9/19/2014 | Listing removed | $256,330$114/sqft |
Source: CENTURY 21 LIST with BEGGINS #T2575664 Report a problem | ||
| 5/31/2014 | Listed for sale | $256,330+0.2%$114/sqft |
Source: CENTURY 21 LIST with BEGGINS #T2575664 Report a problem | ||
| 1/10/2014 | Sold | $255,923-0.2%$113/sqft |
Source: Stellar MLS #T2575664 Report a problem | ||
| 9/19/2013 | Listing removed | $256,330$114/sqft |
Source: CENTURY 21 LIST with BEGGINS #T2575664 Report a problem | ||
| 6/21/2013 | Listed for sale | $256,330$114/sqft |
Source: CENTURY 21 LIST with BEGGINS #79184905 Report a problem | ||
Public tax history
| Year | Property taxes | Tax assessment |
|---|---|---|
| 2025 | $6,069 +10.2% | $325,344 +6.7% |
| 2024 | $5,507 +6.9% | $305,041 +7% |
| 2023 | $5,151 +7.7% | $285,092 +6.9% |
| 2022 | $4,783 +7.5% | $266,729 +6.8% |
| 2021 | $4,451 +6.8% | $249,816 +5.9% |
| 2020 | $4,167 +2.9% | $235,993 +2.4% |
| 2019 | $4,049 | $230,480 -0.6% |
| 2018 | $4,049 +0.1% | $231,865 +7.7% |
| 2017 | $4,045 +6.2% | $215,326 +2.9% |
| 2016 | $3,809 +1.3% | $209,204 +0% |
| 2015 | $3,761 +164.8% | $209,195 -2.4% |
| 2014 | $1,420 | $214,352 +699.6% |
| 2013 | $1,420 +80.1% | $26,808 +10% |
| 2012 | $789 +14.1% | $24,371 +25% |
| 2011 | $691 +23.9% | $19,497 +50% |
| 2010 | $558 -0.3% | $12,998 |
| 2009 | $559 +69.2% | $12,998 -20% |
| 2008 | $331 | $16,248 |
Find assessor info on the county website
Neighborhood: 33594
Nearby homes
- $433,6004 bd3 ba2.3k sqft2132 Valterra Vista Way, Valrico, FL 33594Off Market
- $514,6005 bd3 ba2.9k sqft2136 Valterra Vista Way, Valrico, FL 33594Off Market
- $527,8004 bd3 ba2.3k sqft2130 Valterra Vista Way, Valrico, FL 33594Off Market

- $498,3005 bd3 ba3.2k sqft2128 Valterra Vista Way, Valrico, FL 33594Off Market
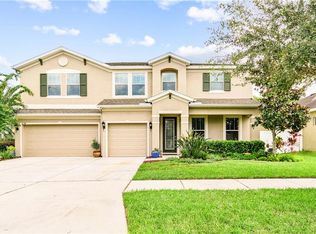
- $445,3003 bd3 ba2.4k sqft2135 Valterra Vista Way, Valrico, FL 33594Off Market
- $450,8004 bd3 ba2.6k sqft2133 Valterra Vista Way, Valrico, FL 33594Off Market
- $390,1004 bd2 ba1.9k sqft2131 Valterra Vista Way, Valrico, FL 33594Off Market
- $525,0006 bd4 ba3.6k sqft2206 Valterra Vista Way, Valrico, FL 33594Off Market
Nearby schools
GreatSchools rating
- 8/10Valrico Elementary SchoolGrades: PK-5Distance: 2.2 mi
- 3/10Mann Middle SchoolGrades: 6-8Distance: 2 mi
- 3/10Brandon High SchoolGrades: 9-12Distance: 3.2 mi
Schools provided by the listing agent
- Elementary: Valrico-HB
- Middle: Mann-HB
- High: Brandon-HB
Source: Stellar MLS. This data may not be complete. We recommend contacting the local school district to confirm school assignments for this home.
Get a cash offer in 3 minutes
Find out how much your home could sell for in as little as 3 minutes with a no-obligation cash offer.
Estimated market value
$399,800
Get a cash offer in 3 minutes
Find out how much your home could sell for in as little as 3 minutes with a no-obligation cash offer.
Estimated market value
$399,800
- Florida
- Hillsborough County
- Valrico
- 33594
- 2134 Valterra Vista Way
Nearby cities
Nearby zip codes
Other Valrico Topics
