Fabulous Home In The Vineville Historic District! Close To Downtown, Mercer Village And A Stroll To The Allman Brother's ''Big House'' Museum. This Home Is In A Wonderful Location With High Ceilings! Hardwoods! Great For Entertaining With A Divine Kitchen And Back Courtyard That Has New Orleans European Vibes With So Much Character. You Fall In Love With Macon Georgia. The Home Of Southern Rock And Roll!!
Sold for $315,000
$315,000
2134 Vineville Ave, Macon, GA 31204
4beds
3,809sqft
Single Family Residence, Residential
Built in 1908
5,662 Square Feet Lot
$339,100 Zestimate®
$83/sqft
$2,348 Estimated rent
Home value
$339,100
$312,000 - $370,000
$2,348/mo
Zestimate® history
Owner options
List your home for rent
$2,348/mo
Rent Zestimate®
Find your next renter with Zillow Rental Manager. Plus, with online applications, you can quickly screen prospective tenants – for free.
$2,348/mo
Rent Zestimate®
Refinance and save
$1,956/mo
Est. payment
Refinancing to a lower rate could help reduce your monthly payments and save thousands over the life of the loan.
$1,956/mo
Est. payment
Explore your selling options
Work with a Zillow partner agent
Leverage their expertise and Zillow's premium Showcase listings to get your home seen by more buyers.
Get startedList with your own agent
Get your home in front of millions of buyers by listing it on Zillow.
Learn how to do itSell it yourself
Take full control of how buyers see your home on Zillow by listing For Sale by Owner (FSBO).
List your homeWhat's special
Zillow last checked:
Listing updated:
Listed by:
Joanna Jones 478-731-1302,
Sheridan, Solomon & Associates
Bought with:
Lisa Rodriguez-Dunn, 368774
Century 21 Homes & Investments
Source: MGMLS,MLS#: 174853
Facts & features
Interior
Bedrooms & bathrooms
- Bedrooms: 4
- Bathrooms: 4
- Full bathrooms: 4
Primary bedroom
- Features: Carpet
- Level: Second
Bedroom 2
- Features: Carpet
- Level: Second
Bedroom 3
- Features: Carpet
- Level: Second
Bedroom 4
- Features: Carpet
- Level: Second
Dining room
- Level: First
Foyer
- Level: First
Kitchen
- Level: First
Library
- Level: First
Office
- Features: Carpet
- Level: Second
Other
- Level: First
Sunroom
- Features: Tile Flooring
- Level: First
Heating
- Central, Natural Gas
Cooling
- Electric, Central Air
Appliances
- Included: Built-In Refrigerator, Dishwasher, Disposal, Gas Range, Range Hood, Refrigerator, Washer
Features
- Carpet, Wood
- Flooring: Carpet, Ceramic Tile, Hardwood, Tile
- Basement: None
- Number of fireplaces: 2
- Fireplace features: Living Room
Interior area
- Total structure area: 3,809
- Total interior livable area: 3,809 sqft
- Finished area above ground: 3,809
- Finished area below ground: 0
Property
Parking
- Total spaces: 3
- Parking features: Carport
- Carport spaces: 3
Features
- Levels: Two
- Patio & porch: Front Porch, Back
- Exterior features: Courtyard, Private Entrance
Lot
- Size: 5,662 Square Feet
Details
- Parcel number: P0720873
Construction
Type & style
- Home type: SingleFamily
- Architectural style: Traditional
- Property subtype: Single Family Residence, Residential
Materials
- Foundation: Block
- Roof: Shingle
Condition
- Resale
- New construction: No
- Year built: 1908
Utilities & green energy
- Sewer: Public Sewer
- Water: Public
- Utilities for property: Cable Available, Electricity Available, Natural Gas Available, Phone Available, Sewer Available, Water Available
Community & HOA
Community
- Subdivision: Not in Subdivision
HOA
- Has HOA: No
Location
- Region: Macon
Financial & listing details
- Price per square foot: $83/sqft
- Tax assessed value: $314,629
- Annual tax amount: $3,013
- Date on market: 6/8/2024
- Cumulative days on market: 75 days
- Listing agreement: Exclusive Right To Sell
- Electric utility on property: Yes
Price history
| Date | Event | Price |
|---|---|---|
| 8/30/2024 | Sold | $315,000-7.4%$83/sqft |
Source:  MGMLS #174853 Report a problem MGMLS #174853 Report a problem | ||
| 7/25/2024 | Pending sale | $340,000$89/sqft |
Source: MGMLS #174853 Report a problem | ||
| 6/8/2024 | Listed for sale | $340,000$89/sqft |
Source: MGMLS #174853 Report a problem | ||
| 6/4/2024 | Pending sale | $340,000$89/sqft |
Source: CGMLS #242848 Report a problem | ||
| 5/6/2024 | Listed for sale | $340,000+25.9%$89/sqft |
Source: MGMLS #174853 Report a problem | ||
| 12/17/2021 | Sold | $270,000-3.2%$71/sqft |
Source: Public Record Report a problem | ||
| 11/12/2021 | Pending sale | $279,000$73/sqft |
Source: MGMLS #161567 Report a problem | ||
| 10/5/2021 | Price change | $279,000-6.7%$73/sqft |
Source: MGMLS #161567 Report a problem | ||
| 9/22/2021 | Listed for sale | $299,000$78/sqft |
Source: MGMLS #161567 Report a problem | ||
| 9/8/2021 | Pending sale | $299,000$78/sqft |
Source: MGMLS #161567 Report a problem | ||
| 8/10/2021 | Price change | $299,000-8%$78/sqft |
Source: MGMLS #161567 Report a problem | ||
| 8/2/2021 | Listed for sale | $325,000$85/sqft |
Source: MGMLS #161567 Report a problem | ||
Public tax history
| Year | Property taxes | Tax assessment |
|---|---|---|
| 2025 | $3,052 +7.4% | $125,852 +2.6% |
| 2024 | $2,841 +19.4% | $122,605 +3.3% |
| 2023 | $2,378 -32.6% | $118,645 +16.4% |
| 2022 | $3,528 +128% | $101,912 +113.6% |
| 2021 | $1,547 -2.1% | $47,721 -7.2% |
| 2020 | $1,581 -9.1% | $51,434 |
| 2019 | $1,739 +4.5% | $51,434 |
| 2018 | $1,665 -48% | $51,434 |
| 2017 | $3,204 +10.8% | $51,434 |
| 2016 | $2,891 +8.3% | $51,434 |
| 2015 | $2,669 -7.9% | $51,434 |
| 2014 | $2,897 +61.5% | $51,434 -60% |
| 2009 | $1,794 +0.7% | $128,585 +21% |
| 2008 | $1,781 -2.3% | $106,300 |
| 2007 | $1,823 +48% | $106,300 +150% |
| 2006 | $1,232 +4.1% | $42,520 |
| 2005 | $1,184 | $42,520 |
| 2004 | -- | $42,520 |
| 2003 | -- | $42,520 |
| 2002 | -- | $42,520 |
Find assessor info on the county website
Neighborhood: 31204
Nearby homes
- $231,4004 bd3 ba3k sqft2124 Vineville Ave, Macon, GA 31204Off Market
- $206,0004 bd4 ba2.8k sqft2148 Vineville Ave, Macon, GA 31204Off Market
- $224,2004 bd4 ba3.2k sqft2114 Vineville Ave, Macon, GA 31204Off Market
- $--2 bd1 ba1.5k sqft2114 Vineville Ave APT 1, Macon, GA 31204Off Market
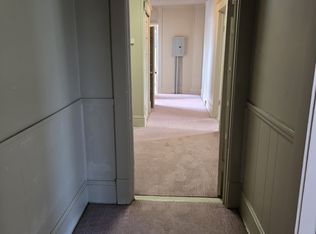
- $138,2003 bd2 ba1.9k sqft133 Clisby Pl, Macon, GA 31204Off Market
- $104,0652 bd1 ba2.2k sqft149 Clisby Pl, Macon, GA 31204Off Market
- $--2 bd1 ba1.9k sqft2090 Vineville Ave #B, Macon, GA 31204Off Market
- $332,2005 bd3 ba4.1k sqft2090 Vineville Ave., Macon, GA 31204Off Market
Nearby schools
GreatSchools rating
- 3/10Williams Elementary SchoolGrades: PK-5Distance: 0.4 mi
- 7/10Miller Magnet Middle SchoolGrades: 6-8Distance: 0.5 mi
- 5/10Central High SchoolGrades: 9-12Distance: 0.5 mi
Schools provided by the listing agent
- Elementary: Williams Elementary
- Middle: Miller Magnet
- High: Central - Bibb
Source: MGMLS. This data may not be complete. We recommend contacting the local school district to confirm school assignments for this home.
Get a cash offer in 3 minutes
Find out how much your home could sell for in as little as 3 minutes with a no-obligation cash offer.
Estimated market value
$339,100
Get a cash offer in 3 minutes
Find out how much your home could sell for in as little as 3 minutes with a no-obligation cash offer.
Estimated market value
$339,100
- Georgia
- Bibb County
- Macon
- 31204
- 2134 Vineville Ave
Nearby cities
Nearby zip codes
Other Macon Topics
