Skip main navigation
Closed
  • $1,280,000

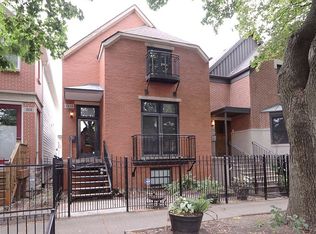
    2134 W Cortland St, Chicago, IL 60647

    3beds
    2,400sqft
    Single Family Residence
    Built in 1994
    2,400 Square Feet Lot
    $1,378,400 Zestimate®
    $533/sqft
    $5,800 Estimated rent

    Home value

    $1,378,400

    $1.23M - $1.54M

    $5,800/mo

    Zestimate® history
    Loading
    Loading...

    Owner options

    List your home for rent

    $5,800/mo

    Rent Zestimate®

    Find your next renter with Zillow Rental Manager. Plus, with online applications, you can quickly screen prospective tenants – for free.

    Learn more

    $5,800/mo

    Rent Zestimate®

    Refinance and save

    $9,156/mo

    Est. payment

    Refinancing to a lower rate could help reduce your monthly payments and save thousands over the life of the loan.

    See today's rates

    $9,156/mo

    Est. payment

    Explore your selling options

    Work with a Zillow partner agent

    Leverage their expertise and Zillow's premium Showcase listings to get your home seen by more buyers.

    Get started

    List with your own agent

    Get your home in front of millions of buyers by listing it on Zillow.

    Learn how to do it

    Sell it yourself

    Take full control of how buyers see your home on Zillow by listing For Sale by Owner (FSBO).

    List your home

    What's special

    Two large bedroomsPrimary suiteTons of natural lightNewly refinished garage deckOversized quartzite islandFamily roomLarge jetted tub
    Offer accepted, pending paperwork. Completely renovated 3 bath 3.5 bath in a prime Bucktown location. This south facing home has incredible outdoor space, tons of natural light, and an open concept floorplan. The sunny living room has a coffered ceiling and timeless fireplace with marble surround. There is space for a dining table, as well as a convenient powder room and coat closet. The stunning kitchen features a Wolf Range, Thermador oven, pantry, and oversized quartzite island. Off of the kitchen is a family room and large sliding door leading to the outdoor oasis. Upstairs has two large bedrooms, remodeled two bathrooms and a side-by-side laundry closet. The primary suite features a vaulted ceiling and sizable walk-in-closet. The elegant renovated primary bathroom has a double vanity, spacious shower with bench, body sprayers and double shower-heads, and large jetted tub. The second bedroom features ample closet space and another remodeled bathroom. The lower level has a full rec room, extra storage room with utility sink, fully remodeled bathroom and large bedroom. The home has a 2 car detached garage. The backyard has been completely redone with no detail spared. Newly refinished garage deck and pergola make for the perfect outdoor space. Custom putting green with all-season artificial turf provides a fun activity and clever use of space. This home is located on this serene one-way block in the heart of Bucktown, close to the 606, Ehrler Park and convenient access to the blue line. Local favorites like Mindy's Bakery, Olivia's Market and Small Cheval are nearby.

    Zillow last checked:

    Listing updated:

    Listing courtesy of:

    Mike Greco 773-697-5555,

    Baird & Warner

    Bought with:

    Mike McElroy

    Kale Realty

    Source: MRED as distributed by MLS GRID,MLS#: 12271363MLS Logo

    Facts & features

    Interior

    Bedrooms & bathrooms
    • Bedrooms: 3
    • Bathrooms: 4
    • Full bathrooms: 3
    • 1/2 bathrooms: 1
    Primary bedroom
    • Features: Flooring (Carpet), Bathroom (Full)
    • Level: Second
    • Area: 240 Square Feet
    • Dimensions: 16X15
    Bedroom 2
    • Features: Flooring (Carpet)
    • Level: Second
    • Area: 154 Square Feet
    • Dimensions: 14X11
    Bedroom 3
    • Features: Flooring (Carpet)
    • Level: Lower
    • Area: 208 Square Feet
    • Dimensions: 16X13
    Dining room
    • Features: Flooring (Hardwood)
    • Level: Main
    • Dimensions: COMBO
    Family room
    • Features: Flooring (Hardwood)
    • Level: Main
    • Area: 368 Square Feet
    • Dimensions: 23X16
    Kitchen
    • Features: Kitchen (Eating Area-Breakfast Bar, Eating Area-Table Space, Island, Pantry-Closet), Flooring (Hardwood)
    • Level: Main
    • Area: 276 Square Feet
    • Dimensions: 23X12
    Laundry
    • Level: Second
    • Area: 18 Square Feet
    • Dimensions: 6X3
    Living room
    • Features: Flooring (Hardwood)
    • Level: Main
    • Area: 392 Square Feet
    • Dimensions: 28X14
    Other
    • Features: Flooring (Carpet)
    • Level: Lower
    • Area: 48 Square Feet
    • Dimensions: 8X6
    Heating
    • Natural Gas, Forced Air
    Cooling
    • Central Air
    Appliances
    • Included: Range, Microwave, Dishwasher, Refrigerator, Freezer, Washer, Dryer, Disposal, Stainless Steel Appliance(s), Range Hood, Humidifier
    Features
    • Cathedral Ceiling(s)
    • Windows: Skylight(s)
    • Basement: Finished,Daylight
    Interior area
    • Total structure area: 0
    • Total interior livable area: 2,400 sqft

    Property

    Parking
    • Total spaces: 2
    • Parking features: Garage Door Opener, On Site, Garage Owned, Detached, Garage
    • Garage spaces: 2
    • Has uncovered spaces: Yes
    Accessibility
    • Accessibility features: No Disability Access
    Features
    • Stories: 2
    • Patio & porch: Roof Deck, Deck
    • Exterior features: Balcony
    • Fencing: Fenced
    Lot
    • Size: 2,400 sqft
    • Dimensions: 24 X 100
    Details
    • Parcel number: 14313060290000
    • Special conditions: None
    • Other equipment: TV-Cable, Sump Pump

    Construction

    Type & style
    • Home type: SingleFamily
    • Property subtype: Single Family Residence
    Materials
    • Vinyl Siding, Brick
    Condition
    • New construction: No
    • Year built: 1994
    • Major remodel year: 2021

    Utilities & green energy

    • Electric: Circuit Breakers, 200+ Amp Service
    • Sewer: Public Sewer
    • Water: Lake Michigan

    Community & neighborhood

    Security
    • Security features: Security System, Carbon Monoxide Detector(s)
    Location
    • Region: Chicago

    HOA & financial

    HOA
    • Services included: None

    Other

    Other facts
    • Listing terms: Cash
    • Ownership: Fee Simple

    Price history

    DateEventPrice
    2/18/2025Sold$1,280,000+5%$533/sqft
    Source: MRED as distributed by MLS GRID #12271363 Report a problem
    2/7/2025Pending sale$1,219,000$508/sqft
    Source: MRED as distributed by MLS GRID #12271363 Report a problem
    1/22/2025Contingent$1,219,000$508/sqft
    Source: MRED as distributed by MLS GRID #12271363 Report a problem
    1/15/2025Listed for sale$1,219,000+41.7%$508/sqft
    Source: MRED as distributed by MLS GRID #12271363 Report a problem
    11/14/2019Sold$860,000-4.3%$358/sqft
    Source: MRED as distributed by MLS GRID #10445455 Report a problem
    9/3/2019Pending sale$899,000$375/sqft
    Source: Select a Fee RE System #10445455 Report a problem
    7/10/2019Listed for sale$899,000+12.4%$375/sqft
    Source: Select a Fee RE System #10445455 Report a problem
    5/4/2016Sold$800,000+15.9%$333/sqft
    Source: Public Record Report a problem
    5/25/2012Sold$690,000-1.3%$288/sqft
    Source: Berkshire Hathaway HomeServices Koenig Rubloff #08028108_60647 Report a problem
    3/29/2012Listed for sale$699,000-11.5%$291/sqft
    Source: Coldwell Banker Residential Brokerage - Edgebrook #08028108 Report a problem
    8/27/2007Sold$790,000+25.9%$329/sqft
    Source: Public Record Report a problem
    3/11/2003Sold$627,500+46.4%$261/sqft
    Source: Public Record Report a problem
    5/8/1998Sold$428,500+19.5%$179/sqft
    Source: Public Record Report a problem
    5/1/1997Sold$358,500+868.9%$149/sqft
    Source: Public Record Report a problem
    4/7/1994Sold$37,000$15/sqft
    Source: Public Record Report a problem

    Public tax history

    YearProperty taxesTax assessment
    2024-- $98,000 +19.4%
    2023$16,685 +2.7%$82,111
    2022$16,241 -2.6%$82,111 -4.5%
    2021$16,679 +13.5%$86,000 +25%
    2020$14,691 +2.1%$68,813 -8%
    2019$14,391 -5.2%$74,797 -6.8%
    2018$15,180 +8.8%$80,282 +23.9%
    2017$13,947 +11.8%$64,790
    2016$12,477 +9.5%$64,790
    2015$11,392 +34.1%$64,790 +34%
    2014$8,495 -8.1%$48,355 -4.8%
    2013$9,241 +6.6%$50,811
    2012$8,670 -5.4%$50,811 -13.2%
    2011$9,161 -0.8%$58,554
    2010$9,232 +4.3%$58,554
    2009$8,853 -12.5%$58,554 -19.1%
    2008$10,116 -1.6%$72,367
    2007$10,278 +19%$72,367
    2006$8,639 +11.8%$72,367 +34.8%
    2005$7,726 +1.9%$53,701
    2004$7,581 +4.5%$53,701
    2003$7,258 -5.4%$53,701 +20.6%
    2002$7,673 +4.2%$44,530
    2001$7,361 +34.7%$44,530
    2000$5,465 +0%$44,530 +46.2%
    1999$5,465 $30,450

    Find assessor info on the county website

    Neighborhood: Bucktown

    Nearby schools

    GreatSchools rating
    Schools provided by the listing agent
    • Elementary: Pulaski International
    • Middle: Pulaski International
    • High: Clemente Community Academy Senio
    • District: 299

    Source: MRED as distributed by MLS GRID. This data may not be complete. We recommend contacting the local school district to confirm school assignments for this home.

    Get a cash offer in 3 minutes
    Find out how much your home could sell for in as little as 3 minutes with a no-obligation cash offer.
    Estimated market value
    $1,378,400
    Get a cash offer in 3 minutes
    Find out how much your home could sell for in as little as 3 minutes with a no-obligation cash offer.
    Estimated market value
    $1,378,400