Skip main navigation
Sold for $1,027,500
  • Listed by: Century 21 Masters • Enrique Vasquez-Plaza • Contact: 626-324-0388
    Bought with: VICTORIAN REALTY
    $1,027,500

    2134 W Romneya Dr, Anaheim, CA 92801

    3beds
    1,736sqft
    Single Family Residence
    Built in 1955
    6,000 Square Feet Lot
    $1,026,900 Zestimate®
    $592/sqft
    $3,589 Estimated rent

    Home value

    $1,026,900

    $976,000 - $1.08M

    $3,589/mo

    Zestimate® history
    Loading
    Loading...

    Owner options

    List your home for rent

    $3,589/mo

    Rent Zestimate®

    Find your next renter with Zillow Rental Manager. Plus, with online applications, you can quickly screen prospective tenants – for free.

    Learn more

    $3,589/mo

    Rent Zestimate®

    Refinance and save

    $6,526/mo

    Est. payment

    Refinancing to a lower rate could help reduce your monthly payments and save thousands over the life of the loan.

    See today's rates

    $6,526/mo

    Est. payment

    Explore your selling options

    Work with a Zillow partner agent

    Leverage their expertise and Zillow's premium Showcase listings to get your home seen by more buyers.

    Get started

    List with your own agent

    Get your home in front of millions of buyers by listing it on Zillow.

    Learn how to do it

    Sell it yourself

    Take full control of how buyers see your home on Zillow by listing For Sale by Owner (FSBO).

    List your home

    What's special

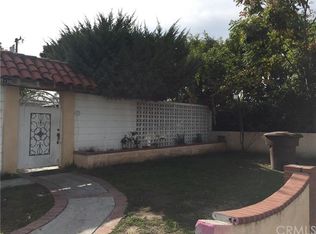
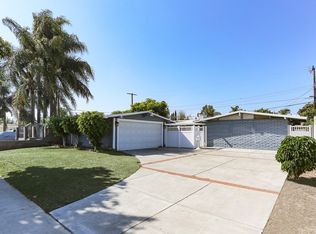
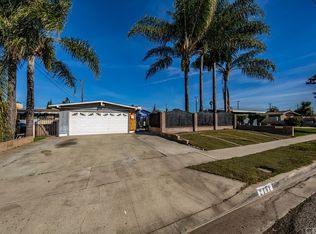
    After World War II, most developers were building repetitive cookie cutter tract homes until visionary developer Ross Cortese introduced something different: a premium home that combined innovative design, quality construction, and seamless indoor outdoor living. Built in 1955 as part of his landmark Frematic Homes community, this authentic mid century residence showcases Cliff May inspired ranch architecture, signature post and beam construction, soaring vaulted ceilings, expansive walls of glass, and distinctive wood siding that complements its timeless architectural design. Offering approximately 1,736 square feet with 3 bedrooms and 2 bathrooms, this home reflects the design philosophy that later inspired Cortese's renowned Rossmoor and Leisure World communities. Thoughtfully updated while preserving its architectural character, the home features a formal living room, formal dining room, and separate family room, creating comfortable spaces for both everyday living and entertaining. The beautifully remodeled kitchen offers custom self closing cabinetry and drawers, quartz countertops, brand new stainless steel appliances, and a large center island that flows seamlessly into the main living areas. The spacious primary suite includes a beautifully remodeled bathroom, while the second bathroom has also been tastefully updated. Recent improvements include a NEW ROOF, BRAND NEW CENTRAL AC, brand new tankless water heater, new flooring, recessed lighting, some new dual pane windows, new interior doors, central heating, and automatic sprinklers that help keep the landscaping looking its best. The backyard offers endless possibilities to create your dream outdoor living space, complete with mature fruit trees and plenty of room for outdoor dining, entertaining, gardening, or simply relaxing. All grass areas have been aerated and seeded, providing a fresh start for the landscaping. Conveniently located near schools, shopping, restaurants, parks, and major freeways, this is a rare opportunity to own one of Southern California's most iconic mid century home designs while enjoying the comfort of modern updates. Seller will provide a one year home warranty and pay for a termite Section 1 clearance, offering added peace of mind for the new owner.

    Zillow last checked:

    Listing updated:

    Listed by:

    Enrique Vasquez-Plaza DRE #01868555 626-324-0388,

    Century 21 Masters

    Bought with:

    Jose Ortega, DRE #01471856

    VICTORIAN REALTY

    Source: CRMLS,MLS#: CV26157338MLS LogoOriginating MLS: California Regional MLS

    Facts & features

    Interior

    Bedrooms & bathrooms
    • Bedrooms: 3
    • Bathrooms: 2
    • Full bathrooms: 2
    • Main level bathrooms: 2
    • Main level bedrooms: 3
    Rooms
    • Room types: Bedroom, Family Room, Kitchen, Laundry, Primary Bathroom, Primary Bedroom, Dining Room
    Bedroom
    • Features: All Bedrooms Down
    Bathroom
    • Features: Bathroom Exhaust Fan, Bathtub, Low Flow Plumbing Fixtures, Quartz Counters, Remodeled, Separate Shower, Tub Shower, Upgraded, Walk-In Shower
    Kitchen
    • Features: Kitchen Island, Kitchen/Family Room Combo, Quartz Counters, Remodeled, Self-closing Cabinet Doors, Self-closing Drawers, Updated Kitchen
    Heating
    • Central
    Cooling
    • Electric, Wall/Window Unit(s)
    Appliances
    • Included: Dishwasher, ENERGY STAR Qualified Appliances, ENERGY STAR Qualified Water Heater, Disposal, Gas Range, Microwave, Range Hood, Tankless Water Heater, Water Heater
    • Laundry: Washer Hookup, Gas Dryer Hookup, Inside, Laundry Room
    Features
    • Beamed Ceilings, Separate/Formal Dining Room, Eat-in Kitchen, Open Floorplan, Quartz Counters, Recessed Lighting, All Bedrooms Down
    • Flooring: Laminate, Vinyl, Wood
    • Windows: Double Pane Windows, Screens
    • Has fireplace: Yes
    • Fireplace features: Family Room, Masonry
    • Common walls with other units/homes: No Common Walls
    Interior area
    • Total interior livable area: 1,736 sqft

    Property

    Parking
    • Total spaces: 2
    • Parking features: Door-Multi, Direct Access, Driveway, Garage Faces Front, Garage, Paved
    • Attached garage spaces: 2
    Features
    • Levels: One
    • Stories: 1
    • Entry location: front
    • Patio & porch: Concrete, Covered, Patio
    • Pool features: None
    • Spa features: None
    • Fencing: Brick,Good Condition
    Lot
    • Size: 6,000 Square Feet
    • Features: Back Yard, Front Yard, Lawn, Landscaped, Rectangular Lot, Sprinkler System, Street Level, Yard
    Details
    • Parcel number: 07241204
    • Special conditions: Standard

    Construction

    Type & style
    • Home type: SingleFamily
    • Architectural style: Mid-Century Modern,Ranch
    • Property subtype: Single Family Residence
    Materials
    • Foundation: Slab
    • Roof: Composition,Shingle
    Condition
    • Updated/Remodeled,Turnkey
    • New construction: No
    • Year built: 1955

    Utilities & green energy

    • Electric: Standard
    • Sewer: Public Sewer
    • Water: Public
    • Utilities for property: Electricity Connected, Natural Gas Connected, Sewer Connected, Water Connected
    Green energy
    • Energy efficient items: Appliances, Water Heater

    Community & HOA

    Community
    • Features: Curbs, Gutter(s), Park, Street Lights, Suburban, Sidewalks
    • Security: Carbon Monoxide Detector(s), Smoke Detector(s)
    • Subdivision: Frematic Homes.
    Location
    • Region: Anaheim

    Financial & listing details

    • Price per square foot: $592/sqft
    • Tax assessed value: $82,844
    • Date on market: 7/21/2026
    • Cumulative days on market: 21 days
    • Listing terms: Cash,Conventional,FHA,Fannie Mae,VA Loan
    • Road surface type: Paved

    Price history

    DateEventPrice
    8/26/2026Sold$1,027,500$592/sqft
    Source: CRMLS #CV26157338 Report a problem
    8/26/2026Pending sale$1,027,500$592/sqft
    Source: CRMLS #CV26157338 Report a problem
    8/11/2026Contingent$1,027,500+3%$592/sqft
    Source: CRMLS #CV26157338 Report a problem
    7/21/2026Listed for sale$998,000+32.9%$575/sqft
    Source: CRMLS #CV26157338 Report a problem
    2/23/2026Sold$751,000-6.1%$433/sqft
    Source: CRMLS #PW26026292 Report a problem
    2/12/2026Contingent$799,900$461/sqft
    Source: CRMLS #PW26026292 Report a problem
    2/5/2026Listed for sale$799,900$461/sqft
    Source: CRMLS #PW26026292 Report a problem

    Public tax history

    YearProperty taxesTax assessment
    2026-- $82,844 +2%
    2025$1,326 +4.9%$81,220 +2%
    2024$1,264 +2.4%$79,628 +2%
    2023$1,235 +8.7%$78,067 +2%
    2022$1,136 +0.3%$76,537 +2%
    2021$1,132 +0.7%$75,037 +1%
    2020$1,125 $74,268 +2%
    2019$1,125 +2.4%$72,812 +2%
    2018$1,099 +5.5%$71,385 +2%
    2017$1,041 $69,986 +2%
    2016$1,041 +0.7%$68,614 +1.5%
    2015$1,034 +6.7%$67,584 +2%
    2014$969 $66,261 +0.5%
    2013-- $65,962 +2%
    2012-- $64,669 +2%
    2011-- $63,401 +0.8%
    2010-- $62,928 -0.2%
    2009-- $63,078 +2%
    2008-- $61,842 +2%
    2007-- $60,630 +2%
    2006-- $59,442 +2%
    2005-- $58,277 +2%
    2004-- $57,135 +1.9%
    2003-- $56,088 +2%
    2002-- $54,989 +2%
    2001$565 +2.2%$53,911 +2%
    2000$553 $52,854
    Find assessor info on the county website

    Neighborhood: Northwest Anaheim

    Nearby schools

    GreatSchools rating
    Get a cash offer in 3 minutes
    Find out how much your home could sell for in as little as 3 minutes with a no-obligation cash offer.
    Estimated market value
    $1,026,900
    Get a cash offer in 3 minutes
    Find out how much your home could sell for in as little as 3 minutes with a no-obligation cash offer.
    Estimated market value
    $1,026,900