This beautiful townhouse boasts three bedrooms and two bathrooms, living/dining combo. All upstairs on one level. Lovely kitchen that connects to the bright open floor plan/great room concept. Master suite has a sitting area and large covered balcony. Fireside offers a community center with hearted pool/spa, gym, basketball, tennis, kids splash area and so much more...ALL INCLUDED! You will love this home and the community.
Sold for $410,000
$410,000
2134 W Tallgrass Trl, Phoenix, AZ 85085
3beds
2baths
1,554sqft
Townhouse
Built in 2007
1,556 Square Feet Lot
$377,200 Zestimate®
$264/sqft
$2,147 Estimated rent
Home value
$377,200
$358,000 - $396,000
$2,147/mo
Zestimate® history
Owner options
List your home for rent
$2,147/mo
Rent Zestimate®
Find your next renter with Zillow Rental Manager. Plus, with online applications, you can quickly screen prospective tenants – for free.
$2,147/mo
Rent Zestimate®
Refinance and save
$2,722/mo
Est. payment
Refinancing to a lower rate could help reduce your monthly payments and save thousands over the life of the loan.
$2,722/mo
Est. payment
Explore your selling options
Work with a Zillow partner agent
Leverage their expertise and Zillow's premium Showcase listings to get your home seen by more buyers.
Get startedList with your own agent
Get your home in front of millions of buyers by listing it on Zillow.
Learn how to do itSell it yourself
Take full control of how buyers see your home on Zillow by listing For Sale by Owner (FSBO).
List your homeWhat's special
Facts & features
Interior
Bedrooms & bathrooms
- Bedrooms: 3
- Bathrooms: 2
Heating
- Other, Electric
Cooling
- Refrigerator
Appliances
- Included: Dishwasher, Garbage disposal, Microwave, Range / Oven
Features
- Flooring: Tile, Carpet
- Has fireplace: Yes
Interior area
- Total interior livable area: 1,554 sqft
Property
Parking
- Total spaces: 2
- Parking features: Garage - Attached
Features
- Exterior features: Stucco, Wood
- Has spa: Yes
- Has view: Yes
- View description: Mountain
Lot
- Size: 1,556 Square Feet
Details
- Parcel number: 20425567
Construction
Type & style
- Home type: Townhouse
Materials
- Roof: Tile
Condition
- Year built: 2007
Community & HOA
Community
- Features: On Site Laundry Available
HOA
- Has HOA: Yes
- HOA fee: $190 monthly
Location
- Region: Phoenix
Financial & listing details
- Price per square foot: $264/sqft
- Tax assessed value: $309,300
- Annual tax amount: $2,000
Price history
| Date | Event | Price |
|---|---|---|
| 11/25/2025 | Sold | $410,000+57.1%$264/sqft |
Source: Public Record Report a problem | ||
| 11/2/2013 | Listing removed | $1,400$1/sqft |
Source: HomeSmart #4988901 Report a problem | ||
| 9/4/2013 | Price change | $1,400-6.4%$1/sqft |
Source: HomeSmart #4988901 Report a problem | ||
| 8/27/2013 | Listed for rent | $1,495+6.8%$1/sqft |
Source: HomeSmart #4988901 Report a problem | ||
| 1/6/2013 | Listing removed | $1,400$1/sqft |
Source: Realty USA Southwest #4868021 Report a problem | ||
| 1/2/2013 | Listed for rent | $1,400$1/sqft |
Source: Realty USA Southwest #4868021 Report a problem | ||
| 12/13/2007 | Sold | $261,050$168/sqft |
Source: Public Record Report a problem | ||
Public tax history
| Year | Property taxes | Tax assessment |
|---|---|---|
| 2025 | $2,000 +1.3% | $30,930 -15.4% |
| 2024 | $1,975 +1.5% | $36,570 +103.1% |
| 2023 | $1,945 +1.8% | $18,003 -23.9% |
| 2022 | $1,911 -0.9% | $23,660 +2.9% |
| 2021 | $1,928 +3% | $23,000 +4% |
| 2020 | $1,872 +3.2% | $22,120 +8.9% |
| 2019 | $1,813 | $20,320 +6.8% |
| 2018 | $1,813 +3.4% | $19,020 +4% |
| 2017 | $1,754 +17.6% | $18,280 +9.7% |
| 2016 | $1,492 +4.2% | $16,660 +3.7% |
| 2015 | $1,431 | $16,060 +35.4% |
| 2014 | -- | $11,860 +12.4% |
| 2013 | -- | $10,550 |
| 2012 | -- | $10,550 |
| 2011 | -- | $10,550 -38.7% |
| 2010 | -- | $17,200 -16.3% |
| 2009 | -- | $20,550 +655.5% |
| 2008 | -- | $2,720 |
Find assessor info on the county website
Neighborhood: North Gateway
Nearby homes
- $351,9002 bd2 ba1.3k sqft2134 W Tallgrass Trl, Phoenix, AZ 85085Off Market

- $324,8002 bd2 ba1.2k sqft2134 W Tallgrass Trl, Phoenix, AZ 85085Off Market

- $380,9003 bd2 ba1.5k sqft2134 W Tallgrass Trl, Phoenix, AZ 85085Off Market
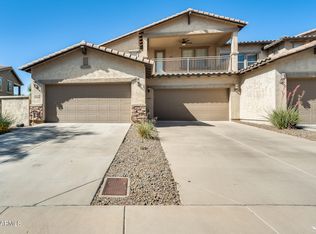
- $331,900-- bd2 ba1.2k sqft2134 W Tallgrass Trl, Phoenix, AZ 85085Off Market
- $339,5002 bd2 ba1.3k sqft2134 W Tallgrass Trl, Phoenix, AZ 85085Off Market
- $--3 bd2 ba1.5k sqft2134 W Tallgrass Trl UNIT 213, Phoenix, AZ 85085Off Market
- $374,6002 bd2 ba1.3k sqft2134 W Tallgrass Trl UNIT 113, Phoenix, AZ 85085Off Market
- $366,0002 bd2 ba1.3k sqft2134 W Tallgrass Trl UNIT 115, Phoenix, AZ 85085Off Market
Nearby schools
GreatSchools rating
- 9/10Union Park SchoolGrades: PK-8Distance: 2.2 mi
- 5/10Barry Goldwater High SchoolGrades: 7-12Distance: 5.2 mi
Schools provided by the listing agent
- Elementary: Deer Valley High
- Middle: Deer Valley Middle
- High: Barry Goldwater
- District: 097 - Deer Valley Unified District
Source: The MLS. This data may not be complete. We recommend contacting the local school district to confirm school assignments for this home.
Get a cash offer in 3 minutes
Find out how much your home could sell for in as little as 3 minutes with a no-obligation cash offer.
Estimated market value
$377,200
Get a cash offer in 3 minutes
Find out how much your home could sell for in as little as 3 minutes with a no-obligation cash offer.
Estimated market value
$377,200
- Arizona
- Maricopa County
- Phoenix
- 85085
- North Gateway
- 2134 W Tallgrass Trl
