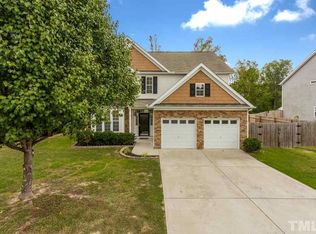
I'm 2134 Westbourne Drive, and I've been waiting for you. Tucked at the end of a quiet street in Creedmoor, I offer peace, space, and style. With 4 bedrooms, a huge bonus room, a spacious loft, and both a formal dining room and breakfast area, I'm built for comfort and connection. Step outside to my covered patio, fire up the custom BBQ, and enjoy my fenced, landscaped backyard—your private retreat. Hosting guests? My extended driveway pad makes parking a breeze. Just minutes from downtown, I blend serenity with convenience. I'm not just a house—I'm the place where your best memories begin. Although my driveway, rear porch, and loft were built following guidelines, my owner didn't get a permit on them
Sold for $375,000
$375,000
2134 Westbourne Dr, Creedmoor, NC 27522
4beds
2,630sqft
Single Family Residence, Residential
Built in 2007
10,018 Square Feet Lot
$374,400 Zestimate®
$143/sqft
$2,670 Estimated rent
Home value
$374,400
$322,000 - $438,000
$2,670/mo
Zestimate® history
Owner options
List your home for rent
$2,670/mo
Rent Zestimate®
Find your next renter with Zillow Rental Manager. Plus, with online applications, you can quickly screen prospective tenants – for free.
$2,670/mo
Rent Zestimate®
Refinance and save
$2,354/mo
Est. payment
Refinancing to a lower rate could help reduce your monthly payments and save thousands over the life of the loan.
$2,354/mo
Est. payment
Explore your selling options
Work with a Zillow partner agent
Leverage their expertise and Zillow's premium Showcase listings to get your home seen by more buyers.
Get startedList with your own agent
Get your home in front of millions of buyers by listing it on Zillow.
Learn how to do itSell it yourself
Take full control of how buyers see your home on Zillow by listing For Sale by Owner (FSBO).
List your homeWhat's special
Huge bonus roomSpacious loftBreakfast areaExtended driveway padFenced landscaped backyardCovered patioQuiet street
Zillow last checked:
Listing updated:
Listed by:
Hector M Vega 919-862-4730,
Keller Williams Realty
Bought with:
Sharon Hocker, 299380
Keller Williams Elite Realty
Source: Doorify MLS,MLS#: 10116298
Facts & features
Interior
Bedrooms & bathrooms
- Bedrooms: 4
- Bathrooms: 3
- Full bathrooms: 2
- 1/2 bathrooms: 1
Heating
- Electric
Cooling
- Central Air
Appliances
- Included: Microwave, Range, Water Heater
- Laundry: Laundry Room, Main Level
Features
- Bathtub/Shower Combination, Ceiling Fan(s), Laminate Counters, Pantry, Room Over Garage
- Flooring: Carpet, Hardwood, Vinyl
- Windows: Blinds, Window Treatments
- Number of fireplaces: 1
- Fireplace features: Family Room, Gas
- Common walls with other units/homes: No Common Walls
Interior area
- Total structure area: 2,630
- Total interior livable area: 2,630 sqft
- Finished area above ground: 2,630
- Finished area below ground: 0
Property
Parking
- Total spaces: 7
- Parking features: Concrete, Garage, Garage Door Opener, Garage Faces Front, Parking Pad
- Attached garage spaces: 2
- Uncovered spaces: 5
Features
- Levels: Two
- Stories: 2
- Patio & porch: Covered, Front Porch, Porch
- Exterior features: Barbecue, Built-in Barbecue, Fenced Yard, Garden, Gas Grill, Outdoor Grill, Rain Gutters
- Pool features: Association, Cabana, Swimming Pool Com/Fee, Community
- Spa features: None
- Fencing: Back Yard, Privacy, Wood
- Has view: Yes
- View description: Garden
Lot
- Size: 10,018 Square Feet
- Features: Back Yard, Front Yard, Garden, Open Lot
Details
- Parcel number: 180601359186
- Special conditions: Standard
Construction
Type & style
- Home type: SingleFamily
- Architectural style: Traditional
- Property subtype: Single Family Residence, Residential
Materials
- Brick, Vinyl Siding
- Foundation: Slab
- Roof: Shingle
Condition
- New construction: No
- Year built: 2007
- Major remodel year: 2007
Details
- Builder name: St Lawrence Homes
Utilities & green energy
- Sewer: None
- Water: Public
- Utilities for property: Cable Available, Electricity Connected, Sewer Connected, Water Connected
Community & HOA
Community
- Features: Pool
- Subdivision: Paddington
HOA
- Has HOA: Yes
- Amenities included: Parking, Pool
- Services included: Unknown
- HOA fee: $62 monthly
Location
- Region: Creedmoor
Financial & listing details
- Price per square foot: $143/sqft
- Tax assessed value: $328,261
- Annual tax amount: $3,957
- Date on market: 8/16/2025
- Road surface type: Asphalt
Price history
| Date | Event | Price |
|---|---|---|
| 11/14/2025 | Sold | $375,000$143/sqft |
Source:  Doorify MLS #10116298 Report a problem Doorify MLS #10116298 Report a problem | ||
| 10/13/2025 | Pending sale | $375,000$143/sqft |
Source: Doorify MLS #10116298 Report a problem | ||
| 8/16/2025 | Listed for sale | $375,000+124.6%$143/sqft |
Source: Doorify MLS #10116298 Report a problem | ||
| 1/5/2011 | Sold | $167,000$63/sqft |
Source: Public Record Report a problem | ||
Public tax history
| Year | Property taxes | Tax assessment |
|---|---|---|
| 2025 | $4,017 +9% | $328,261 |
| 2024 | $3,687 +24.6% | $328,261 +69.5% |
| 2023 | $2,960 +0.4% | $193,627 |
| 2022 | $2,949 +0.2% | $193,627 |
| 2021 | $2,944 -0.1% | $193,627 |
| 2020 | $2,949 | $193,627 |
| 2019 | $2,949 | $193,627 |
| 2018 | $2,949 -4.3% | $193,627 +1.3% |
| 2016 | $3,081 | $191,222 |
| 2015 | $3,081 +3.4% | $191,222 |
| 2014 | $2,981 -2.2% | $191,222 |
| 2013 | $3,048 | $191,222 |
| 2012 | -- | $191,222 |
| 2011 | -- | $191,222 |
| 2010 | -- | $191,222 +3.6% |
| 2009 | -- | $184,606 |
| 2008 | -- | $184,606 |
Find assessor info on the county website
Neighborhood: 27522
Nearby homes
- $403,1004 bd2 ba2.3k sqft2134 Westbourne Dr #L38, Creedmoor, NC 27522Off Market
- $392,1003 bd2 ba2.3k sqft2132 Westbourne Dr, Creedmoor, NC 27522Off Market
- $376,9004 bd3 ba2.6k sqft2136 Westbourne Dr, Creedmoor, NC 27522Off Market
- $20,000-- bd-- ba-- sqftWestbourne Dr, Creedmoor, NC 27522Off Market
- $12,000-- bd-- ba-- sqftWestbourne Dr, Creedmoor, NC 27522Off Market
- $374,7004 bd3 ba2.5k sqft2130 Westbourne Dr, Creedmoor, NC 27522Off Market
- $172,6494 bd2 ba1.9k sqft2135 Westbourne Dr, Creedmoor, NC 27522Off Market
- $341,7004 bd2 ba1.9k sqft2135 Westbourne Dr, Creedmoor, NC 27522Off Market
Nearby schools
GreatSchools rating
- 5/10Mount Energy ElementaryGrades: K-5Distance: 0.6 mi
- 4/10G C Hawley MiddleGrades: 6-8Distance: 1.7 mi
- 4/10South Granville High SchoolGrades: 9-12Distance: 1.5 mi
Schools provided by the listing agent
- Elementary: Granville - Mount Energy
- Middle: Granville - G C Hawley
- High: Granville - S Granville
Source: Doorify MLS. This data may not be complete. We recommend contacting the local school district to confirm school assignments for this home.
Get a cash offer in 3 minutes
Find out how much your home could sell for in as little as 3 minutes with a no-obligation cash offer.
Estimated market value
$374,400
Get a cash offer in 3 minutes
Find out how much your home could sell for in as little as 3 minutes with a no-obligation cash offer.
Estimated market value
$374,400
- North Carolina
- Granville County
- Creedmoor
- 27522
- 2134 Westbourne Dr
Nearby cities
Nearby zip codes
Other Creedmoor Topics
