Spacious and beautifully updated 2-story home offering over 4,100 square feet of living space with 4 bedrooms, 2.5 baths, and a finished lower level! This immaculately-maintained home combines timeless charm with extensive modern updates throughout. The renovated kitchen features stylish finishes and flows seamlessly into the main living areas, while the family room showcases custom built-ins for added character and functionality. Major bath renovations include the luxurious primary bath and updated hall bath. Additional improvements include updated flooring, interior doors, and trim throughout the main level, French doors to the patio, updated balcony door, and refreshed lower level with newer carpet, paint, doors, and paneling. Outside, enjoy the beautifully renovated front landscaping, newer fencing, exterior paint, and an updated patio and front walkway. The backyard is a perfect oasis for family time or entertaining. Major mechanical and exterior updates provide peace of mind, including roof, furnace, A/C, water heater, electrical panel, basement windows, and garage door. A large tree was professionally removed in January 2026. Conveniently located with generous living space, thoughtful updates, and move-in-ready appeal, this home is one you won’t want to miss!
Closed
Listed by: Elevate Realty, LLC • Michelle G Smith • Contact: 314-504-0562
Bought with: Dielmann Sotheby's International Realty
Price Unknown
2134 Woodlet Park Dr, Chesterfield, MO 63017
4beds
4,137sqft
Single Family Residence
Built in 1978
10,624 Square Feet Lot
$732,800 Zestimate®
$--/sqft
$4,064 Estimated rent
Home value
$732,800
$689,000 - $777,000
$4,064/mo
Zestimate® history
Owner options
List your home for rent
$4,064/mo
Rent Zestimate®
Find your next renter with Zillow Rental Manager. Plus, with online applications, you can quickly screen prospective tenants – for free.
$4,064/mo
Rent Zestimate®
Refinance and save
$420/mo
Est. payment
Refinancing to a lower rate could help reduce your monthly payments and save thousands over the life of the loan.
$420/mo
Est. payment
Explore your selling options
Work with a Zillow partner agent
Leverage their expertise and Zillow's premium Showcase listings to get your home seen by more buyers.
Get startedList with your own agent
Get your home in front of millions of buyers by listing it on Zillow.
Learn how to do itSell it yourself
Take full control of how buyers see your home on Zillow by listing For Sale by Owner (FSBO).
List your homeWhat's special
Updated hall bathNewer fencingImmaculately-maintained homeLuxurious primary bathFinished lower levelBeautifully renovated front landscapingUpdated balcony door
Zillow last checked:
Listing updated:
Listed by:
Michelle G Smith 314-504-0562,
Elevate Realty, LLC,
Liz Whitworth 314-606-2031,
Elevate Realty, LLC
Bought with:
Beth Schultz, 2012025900
Dielmann Sotheby's International Realty
Source: MARIS,MLS#: 26031775 Originating MLS: St. Louis Association of REALTORS
Originating MLS: St. Louis Association of REALTORSFacts & features
Interior
Bedrooms & bathrooms
- Bedrooms: 4
- Bathrooms: 3
- Full bathrooms: 2
- 1/2 bathrooms: 1
- Main level bathrooms: 1
Primary bedroom
- Features: Floor Covering: Carpeting
- Level: Second
- Area: 304
- Dimensions: 16x19
Bedroom 2
- Features: Floor Covering: Carpeting
- Level: Second
- Area: 143
- Dimensions: 11x13
Bedroom 3
- Features: Floor Covering: Carpeting
- Level: Second
- Area: 144
- Dimensions: 12x12
Bedroom 4
- Features: Floor Covering: Carpeting
- Level: Second
- Area: 132
- Dimensions: 11x12
Basement
- Description: TV area of basement
- Features: Floor Covering: Carpeting
- Level: Lower
- Area: 324
- Dimensions: 18x18
Basement
- Features: Floor Covering: Carpeting
- Level: Lower
- Area: 350
- Dimensions: 25x14
Dining room
- Features: Floor Covering: Wood
- Level: First
- Area: 169
- Dimensions: 13x13
Family room
- Features: Floor Covering: Wood
- Level: First
- Area: 330
- Dimensions: 22x15
Kitchen
- Features: Floor Covering: Wood
- Level: First
- Area: 375
- Dimensions: 25x15
Living room
- Features: Floor Covering: Wood
- Level: First
- Area: 234
- Dimensions: 18x13
Mud room
- Features: Floor Covering: Wood
- Level: First
- Area: 104
- Dimensions: 13x8
Heating
- Natural Gas
Cooling
- Ceiling Fan(s), Central Air
Appliances
- Included: Stainless Steel Appliance(s), Electric Cooktop, Dishwasher, Disposal, Microwave, Double Oven, Refrigerator, Gas Water Heater
- Laundry: Electric Dryer Hookup, Laundry Room, Main Level
Features
- Bookcases, Built-in Features, Ceiling Fan(s), Custom Cabinetry, Eat-in Kitchen, Open Floorplan
- Flooring: Carpet, Ceramic Tile, Wood
- Basement: Partially Finished
- Number of fireplaces: 1
- Fireplace features: Family Room, Wood Burning
Interior area
- Total structure area: 4,137
- Total interior livable area: 4,137 sqft
- Finished area above ground: 2,847
- Finished area below ground: 1,290
Property
Parking
- Total spaces: 2
- Parking features: Driveway
- Attached garage spaces: 2
- Has uncovered spaces: Yes
Features
- Levels: Two
- Patio & porch: Rear Porch
- Exterior features: Balcony
- Fencing: Back Yard,Full,Vinyl
Lot
- Size: 10,624 Square Feet
- Features: Back Yard
Details
- Parcel number: 20S410331
- Special conditions: Standard
Construction
Type & style
- Home type: SingleFamily
- Architectural style: Traditional
- Property subtype: Single Family Residence
Materials
- Wood Siding
- Foundation: Concrete Perimeter
- Roof: Architectural Shingle
Condition
- Year built: 1978
Utilities & green energy
- Electric: Ameren
- Sewer: Public Sewer
- Water: Public
- Utilities for property: Cable Available, Electricity Connected, Natural Gas Connected, Sewer Connected, Water Connected
Community & HOA
Community
- Subdivision: Clarkson Woods 5
HOA
- Has HOA: Yes
- Amenities included: None
- Services included: Electricity, Maintenance Grounds, Common Area Maintenance
- HOA fee: $420 annually
- HOA name: Clarksoon Woods Homeowners Association
Location
- Region: Chesterfield
Financial & listing details
- Tax assessed value: $473,400
- Annual tax amount: $6,267
- Date on market: 5/29/2026
- Cumulative days on market: 1 day
- Listing terms: Cash,Conventional
- Electric utility on property: Yes
Price history
| Date | Event | Price |
|---|---|---|
| 6/25/2026 | Sold | -- |
Source:  MARIS #26031775 Report a problem MARIS #26031775 Report a problem | ||
| 5/31/2026 | Pending sale | $650,000$157/sqft |
Source: MARIS #26031775 Report a problem | ||
| 5/29/2026 | Listed for sale | $650,000+103.1%$157/sqft |
Source: MARIS #26031775 Report a problem | ||
| 11/4/2015 | Sold | -- |
Source: MARIS #15046000 Report a problem | ||
| 9/17/2015 | Pending sale | $320,000$77/sqft |
Source: Coldwell Banker Gundaker - Chesterfield West #15046000 Report a problem | ||
| 9/11/2015 | Price change | $320,000-5.6%$77/sqft |
Source: Coldwell Banker Gundaker - Chesterfield West #15046000 Report a problem | ||
| 8/13/2015 | Listed for sale | $339,000$82/sqft |
Source: Coldwell Banker Gundaker - Chesterfield West #15046000 Report a problem | ||
Public tax history
| Year | Property taxes | Tax assessment |
|---|---|---|
| 2025 | $6,267 +3.3% | $89,940 +5.7% |
| 2024 | $6,069 +2.7% | $85,120 |
| 2023 | $5,911 +6.3% | $85,120 +14.3% |
| 2022 | $5,561 +0.6% | $74,440 |
| 2021 | $5,529 +1.7% | $74,440 +5.3% |
| 2020 | $5,438 +3.4% | $70,680 |
| 2019 | $5,261 | $70,680 +9% |
| 2018 | $5,261 | $64,830 |
| 2017 | $5,261 +2.3% | $64,830 +11.8% |
| 2016 | $5,143 +7.4% | $57,990 |
| 2015 | $4,789 | $57,990 +14% |
| 2014 | $4,789 +13.3% | $50,870 |
| 2013 | $4,228 | $50,870 -9.6% |
| 2012 | -- | $56,300 |
| 2011 | -- | $56,300 +6.5% |
| 2010 | $3,935 +5.9% | $52,860 |
| 2009 | $3,717 -9.3% | $52,860 -9.6% |
| 2008 | $4,100 +8.4% | $58,460 |
| 2007 | $3,782 | $58,460 +16.9% |
| 2006 | $3,782 -1.4% | $50,010 |
| 2005 | $3,834 +21.9% | $50,010 +22.5% |
| 2003 | $3,146 +0.2% | $40,840 |
| 2002 | $3,139 +8.9% | $40,840 |
| 2001 | $2,883 | $40,840 |
Find assessor info on the county website
Neighborhood: 63017
Nearby homes
- $538,3004 bd2 ba2.6k sqft2128 Woodlet Park Dr, Chesterfield, MO 63017Off Market
- $671,1005 bd3 ba2.8k sqft2140 Woodlet Park Dr, Chesterfield, MO 63017Off Market
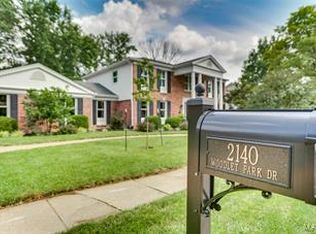
- $--4 bd4 ba4k sqft15865 Cedarmill Dr, Chesterfield, MO 63017Sold
- $638,7003 bd3 ba2.5k sqft15869 Cedarmill Dr, Chesterfield, MO 63017Off Market
- $579,6004 bd2 ba2.5k sqft15861 Cedarmill Dr, Chesterfield, MO 63017Off Market
- $518,1003 bd2 ba2.6k sqft2135 Woodlet Park Dr, Chesterfield, MO 63017Off Market
- $597,7004 bd3 ba2.6k sqft2122 Woodlet Park Dr, Chesterfield, MO 63017Off Market
- $624,6004 bd3 ba2.8k sqft2129 Woodlet Park Dr, Chesterfield, MO 63017Off Market
Nearby schools
GreatSchools rating
- 10/10Kehrs Mill Elementary SchoolGrades: K-5Distance: 0.9 mi
- 8/10Crestview Middle SchoolGrades: 6-8Distance: 2.2 mi
- 8/10Marquette Sr. High SchoolGrades: 9-12Distance: 1 mi
Schools provided by the listing agent
- Elementary: Kehrs Mill Elem.
- Middle: Crestview Middle
- High: Marquette Sr. High
Source: MARIS. This data may not be complete. We recommend contacting the local school district to confirm school assignments for this home.
Get a cash offer in 3 minutes
Find out how much your home could sell for in as little as 3 minutes with a no-obligation cash offer.
Estimated market value
$732,800
Get a cash offer in 3 minutes
Find out how much your home could sell for in as little as 3 minutes with a no-obligation cash offer.
Estimated market value
$732,800
- Missouri
- Saint Louis County
- Chesterfield
- 63017
- 2134 Woodlet Park Dr
Nearby cities
Nearby zip codes
Other Chesterfield Topics
