Skip main navigation
Off market
  • Price Unknown

    21340 38th Ave NW, Edmonton, AB T6M 1S4

    3beds
    1,723sqft
    Single Family Residence
    Built in 2024
    -- sqft lot
    $-- Zestimate®
    C$--/sqft
    C$2,069 Estimated rent

    Home value

    Not available

    Estimated sales range

    Not available

    Not available

    Loading
    Loading...

    Owner options

    List your home for rent

    C$2,069/mo

    Rent Zestimate®

    Find your next renter with Zillow Rental Manager. Plus, with online applications, you can quickly screen prospective tenants – for free.

    Learn more

    C$2,069/mo

    Rent Zestimate®

    Refinance and save

    Refinancing to a lower rate could help reduce your monthly payments and save thousands over the life of the loan.

    See today's rates

    Explore your selling options

    Work with a Zillow partner agent

    Leverage their expertise and Zillow's premium Showcase listings to get your home seen by more buyers.

    Get started

    List with your own agent

    Get your home in front of millions of buyers by listing it on Zillow.

    Learn how to do it

    Sell it yourself

    Take full control of how buyers see your home on Zillow by listing For Sale by Owner (FSBO).

    List your home

    What's special

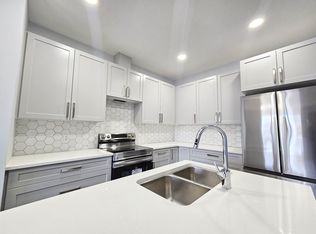
    Walk-through pantryExpansive l-shaped kitchenDining roomSliding door

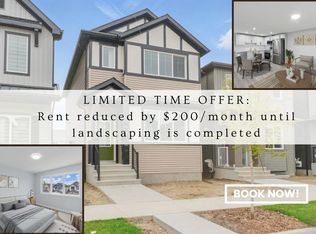
    Nestled within the charming community of Edgemont, this exquisite open-concept home offers a perfect blend of comfort and elegance. With 3 bedrooms, a bonus room, 2.5 bathrooms + a double attached garage, it provides ample space for families to thrive. The ground floor of this delightful home is thoughtfully designed to cater to all your needs, a generously sized mudroom greets you upon entry, complete with a closet + a walk-through pantry, ensuring convenience + organization. Half bathroom, conveniently located, serves guests + residents alike. Dble attached garage provides both security + ease of access for vehicles. The heart of the home is the expansive L-shaped kitchen, which is a culinary enthusiast's dream, island with flush eating bar, perfect for casual dining or entertaining guests, this feature seamlessly connects to the dining + great room. Dining room opens to your future deck through a sliding door. This home is tailored for families, offering a harmonious balance of style + functionality.

    This property is off market, which means it's not currently listed for sale or rent on Zillow. This may be different from what's available on other websites or public sources.

    Zillow last checked:

    Source: Century 21 Canada,MLS®#: E4418593MLS Logo

    Facts & features

    Interior

    Bedrooms & bathrooms
    • Bedrooms: 3
    • Bathrooms: 3
    • Full bathrooms: 2
    • 1/2 bathrooms: 1
    Heating
    • Has Heating (Unspecified Type)
    Features
    • Basement: yes
    Interior area
    • Total structure area: 1,723
    • Total interior livable area: 1,723 sqft

    Property

    Parking
    • Parking features: DOUBLE GARAGE ATTACHED
    • Has garage: Yes

    Construction

    Type & style
    • Home type: SingleFamily
    • Property subtype: Single Family Residence
    Condition
    • New Construction
    • New construction: Yes
    • Year built: 2024

    Community & neighborhood

    Location
    • Region: Edmonton

    Price history

    Price history is unavailable.

    Public tax history

    Tax history is unavailable.

    Neighborhood: Edgemont

    Nearby schools

    GreatSchools rating

    No schools nearby

    We couldn't find any schools near this home.

    Schools provided by the listing agent
    • Elementary: WINTERBURN SCHOOL
    • Middle: MICHAEL PHAIR SCHOOL
    • High: JASPER PLACE SCHOOL

    Source: Century 21 Canada. This data may not be complete. We recommend contacting the local school district to confirm school assignments for this home.