This beautiful country home was custom built in 2023 and features 5 bedrooms and 4 baths. On the main level, you'll find an open concept kitchen/dining/living room. The living room is a welcomes you into the home with oak flooring and a handsome woodstove with ledgestone hearth. Hickory cabinets topped with granite counters adorn the kitchen, which includes a center island with bar seating perfect for food prep and conversations. Home chefs will surely love the roomy pantry, 6-burner gas range and the farmhouse sink as well. Elsewhere on the main level are a spacious laundry room, master bedroom, master bath with walk-in shower and double vanity. The covered deck off the back of the home is the perfect spot to relax and watch the wildlife, as is the covered front porch. Two additional bedrooms share a bathroom to round out the main level. Moving down to the walkout basement, you will find a well-designed functional space with plenty of storage. A huge open room functions as a game space or family room, complete with a kitchenette/home bar. Two more bedrooms are found on this level, and either would make a great home office space. The basement also features two bathrooms, a mechanical room, and a secondary laundry closet. And don't overlook the nearly 160 s.f. concrete storm room offering secure storage and reinforced shelter when the weather threatens to turn ugly.Standing north of the home is a large shop perfect for storing all your equipment and tools. The 40'x 60' main space features a 14' ceiling, full concrete floor throughout, full RV hookups including septic, and four overhead doors. A guest room/apartment is attached to the larger shop space, extending your capacity for visitors and the covered porch is an inviting space for an outdoor kitchen and enjoying nature. And for even more protected storage, a roomy 3-car garage provides additional space. Dog lovers will appreciate the heavy duty dog kennel behind the garage.
Active
$1,395,000
21340 E Veteran Road, Milo, MO 64767
5beds
3,615sqft
Single Family Residence
Built in 2023
93.4 Acres Lot
$1,306,200 Zestimate®
$386/sqft
$-- HOA
What's special
Mechanical roomCovered front porchWalkout basementTwo additional bedroomsSpacious laundry roomMaster bedroomOak flooring
- 2 days
- 97
- 4
Likely to sell faster than
Zillow last checked:
Listing updated:
Listed by:
Scott Sudkamp 417-321-5427,
Midwest Land Group
Source: SOMOMLS as distributed by MLS GRID,MLS#: 60337893
Facts & features
Interior
Bedrooms & bathrooms
- Bedrooms: 5
- Bathrooms: 4
- Full bathrooms: 4
Rooms
- Room types: Bedroom, Hobby Room, Storm Shelter, Pantry, Recreation Room, Master Bedroom
Primary bedroom
- Description: Carpet
- Area: 233.6
- Dimensions: 14.6 x 16
Bedroom 2
- Description: Carpet
- Area: 133.92
- Dimensions: 10.8 x 12.4
Bedroom 3
- Description: Carpet
- Area: 137.64
- Dimensions: 11.1 x 12.4
Bedroom 4
- Description: LVP
- Area: 128.52
- Dimensions: 10.8 x 11.9
Bedroom 5
- Description: LVP
- Area: 128.52
- Dimensions: 10.8 x 11.9
Primary bathroom
- Description: Ceramic tile
- Area: 135.78
- Dimensions: 14.6 x 9.3
Bathroom full
- Description: Ceramic tile
- Area: 43.99
- Dimensions: 8.3 x 5.3
Bathroom full
- Description: Ceramic tile
- Area: 39.78
- Dimensions: 5.1 x 7.8
Bathroom full
- Description: Ceramic tile
- Area: 60.45
- Dimensions: 6.5 x 9.3
Other
- Description: LVP
- Area: 183.15
- Dimensions: 16.5 x 11.1
Family room
- Description: LVP
- Area: 1027.08
- Dimensions: 31.7 x 32.4
Garage
- Description: 3 Bays
- Area: 770
- Dimensions: 22 x 35
Other
- Description: Ceramic
- Area: 184.95
- Dimensions: 13.5 x 13.7
Other
- Description: Hardwood; Granite
- Area: 300
- Dimensions: 15 x 20
Laundry
- Description: Ceramic tile
- Area: 200.56
- Dimensions: 21.8 x 9.2
Living room
- Description: Hardwood
- Area: 306
- Dimensions: 17 x 18
Other
- Description: Pantry
- Area: 65.6
- Dimensions: 8 x 8.2
Other
- Description: Storm Room
- Area: 142.35
- Dimensions: 7.3 x 19.5
Porch
- Description: Front Porch (covered)
- Area: 166.4
- Dimensions: 8 x 20.8
Porch
- Description: Back Porch (covered)
- Area: 166.4
- Dimensions: 8 x 20.8
Heating
- Forced Air, Central, Fireplace(s), Propane, Wood
Cooling
- Central Air, Ceiling Fan(s)
Appliances
- Included: Microwave, Free-Standing Propane Oven, Dryer, Washer, Refrigerator
- Laundry: Main Level, W/D Hookup
Features
- Walk-in Shower, Granite Counters, Beamed Ceilings, Walk-In Closet(s)
- Flooring: Carpet, Vinyl, Tile, Hardwood
- Basement: Concrete,Utility,Storage Space,Interior Entry,Finished,Exterior Entry,Bath/Stubbed,Full
- Has fireplace: Yes
- Fireplace features: Living Room, Insert, Wood Burning
Interior area
- Total structure area: 4,080
- Total interior livable area: 3,615 sqft
- Finished area above ground: 2,000
- Finished area below ground: 1,615
Property
Parking
- Total spaces: 3
- Parking features: Circular Driveway, RV Garage, Gravel, Garage Faces Side, Garage Door Opener
- Garage spaces: 3
- Has uncovered spaces: Yes
Features
- Levels: One
- Stories: 1
- Patio & porch: Covered, Rear Porch, Front Porch
- Exterior features: Garden
- Has spa: Yes
- Spa features: Hot Tub
- Fencing: Partial,Wood
- Waterfront features: Wet Weather Creek
Lot
- Size: 93.4 Acres
- Features: Acreage, Wooded/Cleared Combo, Horses Allowed, Mature Trees, Secluded
Details
- Additional structures: Outbuilding, RV/Boat Storage, Kennel/Dog Run, Greenhouse, Shed(s)
- Additional parcels included: 22-3.2-08-000-000-004.000
- Parcel number: 223.208000000004.010
- Horses can be raised: Yes
Construction
Type & style
- Home type: SingleFamily
- Architectural style: Traditional
- Property subtype: Single Family Residence
Materials
- Wood Siding
- Foundation: Poured Concrete
- Roof: Metal
Condition
- Year built: 2023
Utilities & green energy
- Sewer: Septic Tank
- Water: Other
Community & HOA
Community
- Subdivision: N/A
Location
- Region: Milo
Financial & listing details
- Price per square foot: $386/sqft
- Tax assessed value: $58,780
- Annual tax amount: $2,994
- Date on market: 11/6/2026
- Listing terms: Cash,USDA/RD,FHA,Conventional
- Road surface type: Gravel
Estimated market value
$1,306,200
$1.24M - $1.37M
Not available
Price history
| Date | Event | Price |
|---|---|---|
| 11/6/2026 | Listed for sale | $1,395,000$386/sqft |
Source:  SOMOMLS as distributed by MLS GRID #60337893 Report a problem | ||
Public tax history
| Year | Property taxes | Tax assessment |
|---|---|---|
| 2025 | $2,898 -3.4% | $58,780 +14% |
| 2024 | $3,000 +259% | $51,580 +289.9% |
| 2023 | $836 | $13,230 |
| 2022 | -- | $13,230 |
Find assessor info on the county website
Monthly payment
Est. payment
Payment breakdown
Explore the cost of this home by adjusting the details. Changes won't be saved.Climate risks
Neighborhood: 64767
Nearby schools
Schools provided by the listing agent
- Elementary: Sheldon
- Middle: Sheldon
- High: Sheldon
Source: SOMOMLS as distributed by MLS GRID. This data may not be complete. We recommend contacting the local school district to confirm school assignments for this home.
Similar homes
- $849,0004 bd3 ba4.1k sqftV 619th Hwy, Lamar, MO 64759For Sale
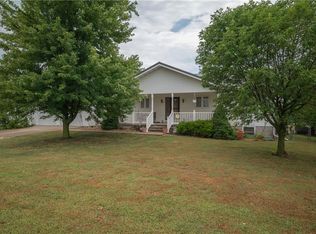 MLS ID #2624301, Jonathan Cutler, Ensign Executive Group, LLC. Heartland MLS as distributed by MLS GRID
- $699,9906 bd3 ba5.3k sqft27309 E 54th Hwy, El Dorado Springs, MO 64744For Sale
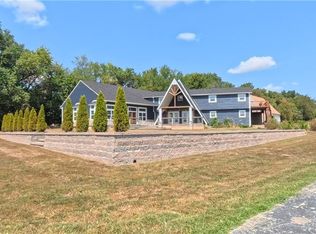 MLS ID #2623996, Brian Horner, Horner Realty KC LLC. Heartland MLS as distributed by MLS GRID
- $965,0003 bd2 ba1.8k sqft6879 State Highway 32, Stockton, MO 65785Active
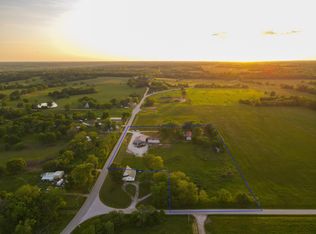
 MLS ID #60323869, James W. Edwards, Lamar-UC Buckhorn Land and Realty LLC. SOMOMLS as distributed by MLS GRID
