Skip main navigation
Sold for $1,125,000
  • $1,125,000

    21340 Rainier Ln, Ashburn, VA 20148

    5beds
    4,029sqft
    Single Family Residence
    Built in 2022
    6,970 Square Feet Lot
    $1,124,900 Zestimate®
    $279/sqft
    $5,451 Estimated rent

    Home value

    $1,124,900

    $1.07M - $1.18M

    $5,451/mo

    Zestimate® history
    Loading
    Loading...

    Owner options

    List your home for rent

    $5,451/mo

    Rent Zestimate®

    Find your next renter with Zillow Rental Manager. Plus, with online applications, you can quickly screen prospective tenants – for free.

    Learn more

    $5,451/mo

    Rent Zestimate®

    Refinance and save

    $7,023/mo

    Est. payment

    Refinancing to a lower rate could help reduce your monthly payments and save thousands over the life of the loan.

    See today's rates

    $7,023/mo

    Est. payment

    Explore your selling options

    Work with a Zillow partner agent

    Leverage their expertise and Zillow's premium Showcase listings to get your home seen by more buyers.

    Get started

    List with your own agent

    Get your home in front of millions of buyers by listing it on Zillow.

    Learn how to do it

    Sell it yourself

    Take full control of how buyers see your home on Zillow by listing For Sale by Owner (FSBO).

    List your home

    What's special

    Separate sitting roomLarge rec roomModern designSpacious main floorOpen floor planStylish living spaceTall ceilings
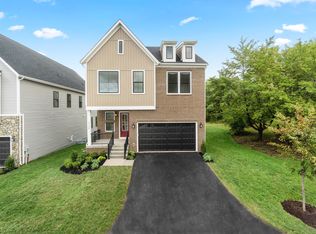
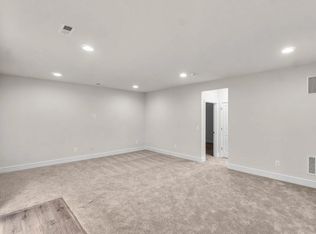
    Only 3 years old, this beautiful home featuring more than 4,000 sq ft of living space, offers the rare blend of modern design, stylish living space, AND an amazing location in the sought-after, established Broadlands community of Ashburn. The spacious main floor sets the tone with high-end and low-maintenance appointments like luxury vinyl flooring, tall ceilings, large windows, and plenty of natural light throughout. You can't help but want to stay a while and enjoy the open floor plan where the living room, complete with a fireplace, leads to the large gourmet kitchen and dining space. Truly the heart of the home, the kitchen offers an expansive island with quartz counters, separate pantry, stainless appliances, and a gas cooktop with high-flow vent hood - all providing an amazing cooking and hosting space for any home chef. For truly easy living, head out back to the composite deck and enjoy the view of maintenance free lawn & landscaping (included in HOA dues). A main-level bedroom with a private en suite bathroom, currently staged as an office, provides flexibility for guests or work - whatever suits your needs. Upstairs, the primary suite is an impressive retreat with a large bedroom featuring a dramatic tray ceiling, plenty of closet space, and a separate sitting room - perfect as a private spot to relax or work. The spa-like primary bath features a dual sink quartz vanity and an oversized glass-enclosed shower. Bedroom #2 has its own en suite bathroom. Two additional bedrooms at the front of the house share a nicely appointed hall bathroom and picturesque views of the Blue Ridge Mountains to the West. The convenient bedroom level laundry room is equipped with high-capacity washer and dryer. The fully finished walk up basement provides lots of flexible living space including a large rec room, a bonus room that can serve as an exercise, work or play space, and a full bathroom. There are also storage spaces and a rough-in for a wet bar. Zoned for Hillside Elementary, Eagle Ridge Middle, and Briar Woods High Schools. Make this home yours and you can fully embrace the incredible Broadlands lifestyle! Plan to spend your weekends relaxing and enjoying the vibrant community and nearby parks because you won't need to tackle lawn care - the HOA fee covers mowing, mulching, aeration, fertilizing, and leaf collection. Enjoy access to Broadland's many wonderful HOA amenities, including three pools, extensive trails, playgrounds, tennis, pickle-ball, and basketball courts, and social events. Stroll up the street to Clyde's for dinner or cocktails with friends. Ride your bike to the new Ashburn Rec Center or to beautiful Beaverdam Reservoir Park. Living in the amenity rich and nature filled Broadlands community offers all this, and more! The Ashburn Metro Station, shopping, dining, and major commuter routes are all just minutes away. Welcome home!

    Zillow last checked:

    Listing updated:

    Listed by:

    Michelle Frank 703-868-7937,

    Pearson Smith Realty, LLC

    Bought with:

    Nicolette Boxe, 0225229037

    Hunt Country Sotheby's International Realty

    Source: Bright MLS,MLS#: VALO2116620MLS Logo

    Facts & features

    Interior

    Bedrooms & bathrooms
    • Bedrooms: 5
    • Bathrooms: 6
    • Full bathrooms: 5
    • 1/2 bathrooms: 1
    • Main level bathrooms: 2
    • Main level bedrooms: 1
    Primary bedroom
    • Features: Flooring - Carpet, Window Treatments, Recessed Lighting, Attached Bathroom, Walk-In Closet(s)
    • Level: Upper
    • Area: 342 Square Feet
    • Dimensions: 18 X 19
    Bedroom 2
    • Features: Attached Bathroom, Flooring - Carpet, Window Treatments
    • Level: Upper
    • Area: 169 Square Feet
    • Dimensions: 13 X 13
    Bedroom 3
    • Features: Flooring - Carpet, Window Treatments, Lighting - Ceiling, Walk-In Closet(s)
    • Level: Upper
    • Area: 195 Square Feet
    • Dimensions: 13 X 15
    Bedroom 4
    • Features: Flooring - Carpet, Window Treatments
    • Level: Upper
    • Area: 143 Square Feet
    • Dimensions: 11 X 13
    Bedroom 5
    • Features: Attached Bathroom, Walk-In Closet(s), Flooring - Carpet, Window Treatments
    • Level: Main
    • Area: 126 Square Feet
    • Dimensions: 9 X 14
    Primary bathroom
    • Features: Flooring - Luxury Vinyl Plank, Countertop(s) - Quartz
    • Level: Upper
    • Area: 110 Square Feet
    • Dimensions: 10 X 11
    Den
    • Features: Flooring - Carpet
    • Level: Lower
    Dining room
    • Features: Flooring - Luxury Vinyl Tile, Window Treatments, Recessed Lighting
    • Level: Main
    • Area: 126 Square Feet
    • Dimensions: 9 X 14
    Foyer
    • Features: Flooring - Luxury Vinyl Plank
    • Level: Main
    • Area: 114 Square Feet
    • Dimensions: 6 X 19
    Other
    • Features: Bathroom - Tub Shower, Countertop(s) - Quartz
    • Level: Main
    Half bath
    • Features: Flooring - Luxury Vinyl Plank, Window Treatments
    • Level: Main
    Kitchen
    • Features: Flooring - Luxury Vinyl Plank, Window Treatments, Countertop(s) - Quartz, Kitchen Island, Kitchen - Gas Cooking, Recessed Lighting
    • Level: Main
    • Area: 238 Square Feet
    • Dimensions: 14 X 17
    Laundry
    • Features: Flooring - Luxury Vinyl Plank, Recessed Lighting
    • Level: Upper
    • Area: 66 Square Feet
    • Dimensions: 6 X 11
    Living room
    • Features: Flooring - Luxury Vinyl Plank, Fireplace - Gas, Window Treatments, Recessed Lighting
    • Level: Main
    • Area: 368 Square Feet
    • Dimensions: 16 X 23
    Recreation room
    • Features: Flooring - Carpet, Recessed Lighting, Attached Bathroom
    • Level: Lower
    • Area: 406 Square Feet
    • Dimensions: 14 X 29
    Sitting room
    • Features: Flooring - Carpet, Window Treatments, Recessed Lighting
    • Level: Upper
    • Area: 126 Square Feet
    • Dimensions: 9 X 14
    Heating
    • Forced Air, Natural Gas
    Cooling
    • Central Air, Electric
    Appliances
    • Included: Energy Efficient Appliances, Cooktop, Microwave, Double Oven, Oven, Dryer, Washer, Dishwasher, Disposal, Refrigerator, Ice Maker, Range Hood, Gas Water Heater
    • Laundry: Upper Level, Laundry Room
    Features
    • Entry Level Bedroom, Open Floorplan, Kitchen - Gourmet, Kitchen Island, Pantry, Recessed Lighting, Upgraded Countertops, Walk-In Closet(s), Kitchen - Table Space, Tray Ceiling(s)
    • Flooring: Luxury Vinyl, Carpet, Ceramic Tile, Laminate
    • Windows: Window Treatments
    • Basement: Connecting Stairway,Walk-Out Access
    • Number of fireplaces: 1
    • Fireplace features: Gas/Propane, Mantel(s)
    Interior area
    • Total structure area: 4,029
    • Total interior livable area: 4,029 sqft
    • Finished area above ground: 2,944
    • Finished area below ground: 1,085

    Property

    Parking
    • Total spaces: 4
    • Parking features: Garage Faces Front, Inside Entrance, Built In, Garage Door Opener, Attached, Driveway, Off Street, On Street
    • Attached garage spaces: 2
    • Uncovered spaces: 2
    Accessibility
    • Accessibility features: None
    Features
    • Levels: Three
    • Stories: 3
    • Patio & porch: Porch, Deck
    • Pool features: Community
    Lot
    • Size: 6,970 sqft
    Details
    • Additional structures: Above Grade, Below Grade
    • Parcel number: 155367527000
    • Zoning: PDH3
    • Special conditions: Standard

    Construction

    Type & style
    • Home type: SingleFamily
    • Architectural style: Contemporary
    • Property subtype: Single Family Residence
    Materials
    • Masonry
    • Foundation: Slab
    Condition
    • New construction: No
    • Year built: 2022
    Details
    • Builder model: Camelia
    • Builder name: Van Metre

    Utilities & green energy

    • Sewer: Public Sewer
    • Water: Public
    • Utilities for property: Electricity Available, Natural Gas Available, Phone Available, Sewer Available, Water Available, Cable Available

    Community & neighborhood

    Community
    • Community features: Pool
    Location
    • Region: Ashburn
    • Subdivision: Broadlands

    HOA & financial

    HOA
    • Has HOA: Yes
    • HOA fee: $212 monthly
    • Amenities included: Basketball Court, Bike Trail, Clubhouse, Common Grounds, Community Center, Fitness Center, Meeting Room, Pool, Recreation Facilities, Tennis Court(s), Tot Lots/Playground
    • Services included: Common Area Maintenance, Management, Pool(s), Recreation Facility, Reserve Funds, Road Maintenance, Snow Removal, Trash, Maintenance Grounds
    • Association name: BROADLANDS HOA

    Other

    Other facts
    • Listing agreement: Exclusive Right To Sell
    • Listing terms: Cash,FHA,Conventional,VA Loan
    • Ownership: Fee Simple

    Price history

    DateEventPrice
    4/10/2026Sold$1,125,000+2.3%$279/sqft
    Source: Bright MLS #VALO2116620 Report a problem
    3/21/2026Contingent$1,100,000$273/sqft
    Source: Bright MLS #VALO2116620 Report a problem
    3/17/2026Listed for sale$1,100,000$273/sqft
    Source: Bright MLS #VALO2116620 Report a problem
    3/16/2026Contingent$1,100,000$273/sqft
    Source: Bright MLS #VALO2116620 Report a problem
    3/12/2026Listed for sale$1,100,000$273/sqft
    Source: Bright MLS #VALO2116620 Report a problem
    8/29/2025Listing removed$1,100,000$273/sqft
    Source: Bright MLS #VALO2094968 Report a problem
    7/14/2025Price change$1,100,000-2.2%$273/sqft
    Source: Bright MLS #VALO2094968 Report a problem
    6/27/2025Price change$1,125,000-4.3%$279/sqft
    Source: Bright MLS #VALO2094968 Report a problem
    6/16/2025Price change$1,175,000-2.1%$292/sqft
    Source: Bright MLS #VALO2094968 Report a problem
    5/31/2025Listed for sale$1,200,000+10.7%$298/sqft
    Source: Bright MLS #VALO2094968 Report a problem
    10/17/2022Sold$1,083,925$269/sqft
    Source: Public Record Report a problem

    Public tax history

    YearProperty taxesTax assessment
    2025$9,264 -0.6%$1,150,840 +6.8%
    2024$9,324 +8.2%$1,077,930 +9.5%
    2023$8,615 +236.9%$984,620 +242.7%
    2022$2,557 $287,300
    2021-- --

    Find assessor info on the county website

    Neighborhood: Broadlands

    Nearby schools

    GreatSchools rating
    Schools provided by the listing agent
    • Elementary: Hillside
    • Middle: Eagle Ridge
    • High: Briar Woods
    • District: Loudoun County Public Schools

    Source: Bright MLS. This data may not be complete. We recommend contacting the local school district to confirm school assignments for this home.

    Get a cash offer in 3 minutes
    Find out how much your home could sell for in as little as 3 minutes with a no-obligation cash offer.
    Estimated market value
    $1,124,900
    Get a cash offer in 3 minutes
    Find out how much your home could sell for in as little as 3 minutes with a no-obligation cash offer.
    Estimated market value
    $1,124,900