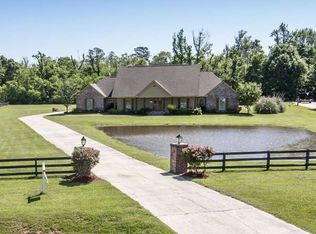
Located in the highly sought-after Stone Bridge subdivision, this 5 bedroom, 4.5 bath estate sits on 5.37 acres on a corner lot, offering a rare combination of space, privacy, and thoughtful design. With over 6,300 square feet, this home immediately stands out for its scale and level of craftsmanship. Defined by sweeping brick arches, soaring timber-beamed ceilings, and a sophisticated mix of antique wood and brick-inlay flooring, the home is rich with character while still feeling warm and inviting throughout. The sprawling floor plan is engineered for both large-scale entertaining and everyday living, featuring two fully equipped kitchens with five ovens, a massive butler’s pantry, a dedicated media room, a home gym, and multiple office suites. While the layout offers a wide range of spaces, it remains grounded and easy to live in, with a natural flow between rooms. The primary suite is a true standout, offering its own sitting area, private office, and direct access to the backyard. The space is highlighted by an oversized custom shower and a dressing room that feels like a private boutique. Dual vanities, a soaking tub, and a well-planned layout complete a bathroom that is both impressive and highly functional. Out back, the setting continues to deliver. Two ponds create a natural backdrop, while the heated saltwater pool with an underwater sound system adds a unique feature rarely found. The extended patio, covered porches, and multiple deck areas provide plenty of room to enjoy the space and take in the surrounding views. With its acreage, architectural detail, and impressive layout, this property offers a rare opportunity in Stone Bridge for those looking for something that truly stands apart.
Foreclosed
$579,280
21340 Stone Bridge Ct, Denham Springs, LA 70726
5beds
6,342sqft
Single Family Residence, Residential
Built in 2005
5.37 Acres Lot
$-- Zestimate®
$91/sqft
$100/mo HOA
What's special
Sprawling floor planMultiple office suitesHome gymExtended patioCovered porchesDual vanitiesOversized custom shower
- 156 days
- 156
- 5
Zillow last checked:
Listing updated:
Listed by:
Lizzie Blair Benzer,
Geaux-2 Realty
Source: ROAM MLS,MLS#: 2026008030
Facts & features
Interior
Bedrooms & bathrooms
- Bedrooms: 5
- Bathrooms: 5
- Full bathrooms: 4
- Partial bathrooms: 1
Rooms
- Room types: Bedroom, Primary Bedroom, Den, Dining Room, Kitchen, Living Room, Office, Media Room, Bonus Room
Primary bedroom
- Features: En Suite Bath, Ceiling 9ft Plus, Ceiling Fan(s), Sitting/Office Area, Split, Master Downstairs
- Level: First
- Area: 212.8
- Width: 14
Bedroom 1
- Level: First
- Area: 160.93
- Width: 12.1
Bedroom 2
- Level: First
- Area: 121
- Dimensions: 10 x 12.1
Bedroom 3
- Level: Second
- Area: 105.8
- Width: 9.2
Bedroom 4
- Level: Second
- Area: 143.1
- Width: 13.5
Primary bathroom
- Features: Double Vanity, Dressing Area, 2 Closets or More, Walk-In Closet(s), Multi Head Shower, Soaking Tub, Water Closet
Dining room
- Level: First
- Area: 167.31
Kitchen
- Features: Granite Counters, Kitchen Island, Pantry, Cabinets Custom Built
- Level: First
- Area: 174
Living room
- Level: First
- Area: 326.78
Office
- Level: First
- Area: 95.03
Heating
- 2 or More Units Heat, Central
Cooling
- Multi Units, Central Air, Ceiling Fan(s)
Appliances
- Included: Gas Cooktop, Dishwasher, Disposal, Microwave, Oven, Stainless Steel Appliance(s)
- Laundry: Inside
Features
- Built-in Features, Ceiling 9'+, Ceiling Varied Heights, Crown Molding
- Flooring: Brick, Ceramic Tile, Wood
- Attic: Attic Access
Interior area
- Total structure area: 7,830
- Total interior livable area: 6,342 sqft
Property
Parking
- Parking features: Carport, Driveway
- Has carport: Yes
Features
- Stories: 2
- Patio & porch: Covered, Patio, Porch
- Exterior features: Balcony, Lighting, Rain Gutters
- Has private pool: Yes
- Pool features: In Ground, Salt Water, Heated
- Has spa: Yes
- Spa features: Heated
Lot
- Size: 5.37 Acres
- Dimensions: 603 x 541 x 87 x 183 x 188 x 175 x 479
- Features: Landscaped
Details
- Parcel number: 0508895
- Special conditions: Standard,Real Estate Owned
Construction
Type & style
- Home type: SingleFamily
- Architectural style: French
- Property subtype: Single Family Residence, Residential
Materials
- Brick Siding, Stucco Siding, Frame
- Foundation: Slab
- Roof: Shingle
Condition
- New construction: No
- Year built: 2005
Utilities & green energy
- Gas: City/Parish
- Sewer: Public Sewer
- Water: Public
Community & HOA
Community
- Security: Smoke Detector(s)
- Subdivision: Stonebridge
HOA
- Has HOA: Yes
- HOA fee: $1,200 annually
Location
- Region: Denham Springs
Financial & listing details
- Price per square foot: $91/sqft
- Tax assessed value: $579,280
- Annual tax amount: $5,236
- Price range: $850K - $579.3K
- Date on market: 5/1/2026
- Listing terms: Cash,Conventional
Foreclosure details
Estimated market value
Not available
Estimated sales range
Not available
$4,705/mo
Price history
| Date | Event | Price |
|---|---|---|
| 9/21/2026 | Sold | -- |
Source:  ROAM MLS #2026008030 Report a problem ROAM MLS #2026008030 Report a problem | ||
| 4/24/2026 | Sold | -- |
Source: Public Record Report a problem | ||
| 3/14/2026 | Listed for sale | $1,100,000$173/sqft |
Source: ROAM MLS #2025018165 Report a problem | ||
| 1/27/2026 | Pending sale | $1,100,000$173/sqft |
Source: ROAM MLS #2025018165 Report a problem | ||
| 11/20/2025 | Price change | $1,100,000-26.7%$173/sqft |
Source: ROAM MLS #2025018165 Report a problem | ||
| 10/29/2025 | Price change | $1,500,000-9.1%$237/sqft |
Source: ROAM MLS #2025018165 Report a problem | ||
| 10/1/2025 | Listed for sale | $1,650,000$260/sqft |
Source: ROAM MLS #2025018165 Report a problem | ||
Public tax history
| Year | Property taxes | Tax assessment |
|---|---|---|
| 2025 | $5,236 +2.4% | $57,928 |
| 2024 | $5,114 +18.2% | $57,928 +49.5% |
| 2023 | $4,328 -0.7% | $38,760 |
| 2022 | $4,360 +14.9% | $38,760 |
| 2021 | $3,793 +0.6% | $38,760 |
| 2020 | $3,772 +13.6% | $38,760 +16.6% |
| 2019 | $3,319 +3.7% | $33,250 +4.8% |
| 2017 | $3,202 -21.5% | $31,740 -22.2% |
| 2015 | $4,077 | $40,780 |
| 2014 | $4,077 +20.2% | $40,780 |
| 2013 | $3,392 +0.6% | $40,780 0% |
| 2012 | $3,373 +1.7% | $40,790 +3.2% |
| 2011 | $3,317 -3.2% | $39,510 |
| 2010 | $3,425 -2.2% | $39,510 -90% |
| 2009 | $3,503 -17.9% | $395,100 -12.1% |
| 2008 | $4,267 -11.3% | $449,600 +2.7% |
| 2007 | $4,810 | $437,800 |
Find assessor info on the county website
Monthly payment
Climate risks
Neighborhood: 70726
Nearby schools
Schools provided by the listing agent
- District: Livingston Parish
Source: ROAM MLS. This data may not be complete. We recommend contacting the local school district to confirm school assignments for this home.
- $627,7004 bd3 ba3.2k sqft21346 Stonebridge Ct, Denham Springs, LA 70726Off Market
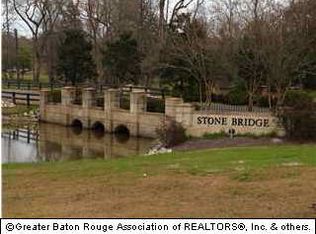
- $385,0002.65 acres2 Stone Bridge Ct, Denham Springs, LA 70726Off Market
- $643,300-- bd-- ba1.4k sqft21362 Stonebridge Ct, Denham Springs, LA 70726Off Market
- $28,100-- bd-- ba-- sqft21460 State Highway 1032, Denham Springs, LA 70726Off Market
Similar homes
- $685,0005 bd4 ba3.6k sqft21866 Bond Rd, Denham Springs, LA 70726For Sale

 MLS ID #2026013768, Quiana Terrell, Total Real Estate LLC. ROAM MLS
 - $745,0004 bd4 ba3.3k sqft12998 Hammack Rd, Denham Springs, LA 70726For Sale By Owner

- $624,9006 bd6 ba5.4k sqft26000 Plantation Ave, Denham Springs, LA 70726For Sale
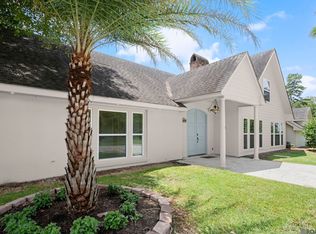 MLS ID #2026012888, Christian Gautreaux, Anchor South Real Estate. ROAM MLS
 - $549,9004 bd5 ba4k sqft25590 Plantation Ave, Denham Springs, LA 70726For Sale
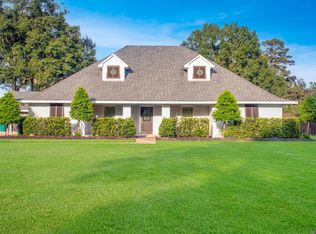 MLS ID #2026014118, Kailyn Hubbard, Kaizen Home Sales and Services, LLC. ROAM MLS
 - $419,0004 bd3 ba3.2k sqft13833 Timberlake Dr, Denham Springs, LA 70726For Sale
 MLS ID #2575153, Monika Sood, NOLA Living Realty. GSREIN
 - $545,0004 bd4 ba4.3k sqft19617 River Breeze Dr, Baton Rouge, LA 70816For SaleMLS ID #2026013376, Happi Hoffer, RE/MAX Professional. ROAM MLS
- $499,0004 bd5 ba4.1k sqft25791 Plantation Ave, Denham Springs, LA 70726For SaleMLS ID #2026013203, Nathan Geschke, LPT Realty, LLC. ROAM MLS
- $474,9006 bd6 ba3.6k sqft465 Donald Dr, Denham Springs, LA 70726For SaleMLS ID #2026006202, Michael Gibson, Supreme. ROAM MLS
- $589,9004 bd4 ba3.4k sqft6905 Dianthus Dr, Baton Rouge, LA 70817For SaleMLS ID #2026016654, Phil DiBenedetto, Supreme. ROAM MLS
- $569,9005 bd3 ba5k sqft30051 Peak Ln, Walker, LA 70785For SaleMLS ID #2026015463, Shawn Wilson, Mandy Benton Realty Group LLC. ROAM MLS
- $534,9003 bd5 ba4.3k sqft14150 Lockhart Ln, Walker, LA 70785For SaleMLS ID #2026012227, Aaron Goolsby, Covington & Associates Real Estate, LLC. ROAM MLS
- $849,9994 bd4 ba4.1k sqft24905 State Highway 1032, Denham Springs, LA 70726For SaleMLS ID #2025001179, Kevin Phillips, Keller Williams Realty-First Choice. ROAM MLS
- $569,9004 bd4 ba3.4k sqft38168 Springwood Ave, Prairieville, LA 70769For SaleMLS ID #2026016327, Tom Bhramayana, Keller Williams Realty Premier Partners. ROAM MLS
- $575,0004 bd2 ba4.7k sqft10432 E Groner Ave, Baton Rouge, LA 70809For SaleMLS ID #2026014724, Tyler Terrebonne, Dawson Grey Real Estate. ROAM MLS
- $539,0005 bd4 ba3.6k sqft6134 Hagerstown Dr, Baton Rouge, LA 70817For SaleMLS ID #2026013630, Alissa Jenkins, Compass - Perkins. ROAM MLS
- $521,5004 bd4 ba3.3k sqft37209 Manchac Ln, Prairieville, LA 70769For SaleMLS ID #2026008266, Ryan Spencer, Coldwell Banker ONE. ROAM MLS
- $619,0004 bd4 ba3.3k sqft18053 Webb Rd, Prairieville, LA 70769For SaleMLS ID #2026010905, Aleia Rousseau, Supreme. ROAM MLS
- $400,0004 bd3 ba3.1k sqft11370 Meadow View Dr, Denham Springs, LA 70726For SaleMLS ID #2026006244, Janet Anderson, RE/MAX Professional. ROAM MLS
- $600,0005 bd3 ba3.2k sqft11177 Toria Ln, Saint Amant, LA 70774For SaleMLS ID #2026009667, Scott Gaspard, Gaspard & Co Real Estate LLC. ROAM MLS
- $599,0005 bd4 ba3.2k sqft36487 Rue Lamonte Ct, Prairieville, LA 70769For SaleMLS ID #2026011547, Leigh Moss, Highland Road Realty. ROAM MLS
