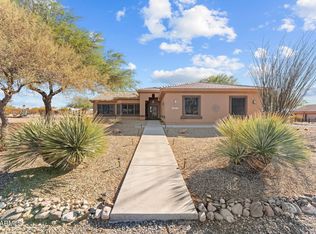
Welcome to this stunning Southwest-style retreat located in the peaceful community of Vista Royale. Situated on an expansive 2.66-acre lot, this beautifully designed 2,518-square-foot home offers the perfect blend of privacy, space, and timeless desert charm. Inside, you'll find 3 spacious bedrooms and 3 full bathrooms, thoughtfully laid out beneath soaring vaulted ceilings that enhance the home's open and airy feel. The inviting living room is anchored by a cozy fireplace, creating a warm focal point for gathering and relaxing. Rich wood cabinetry complements the updated stainless-steel appliances in the kitchen, offering both beauty and functionality for everyday living and entertaining. The generously sized primary suite serves as a private retreat, complete with a spacious en-suite bathroom featuring dual sinks, a separate soaking tub, and a walk-in shower. An oversized laundry room adds convenience and extra storage space. Energy efficiency meets practicality with owned solar panels, helping reduce utility costs while supporting sustainable living. Car enthusiasts and hobbyists will appreciate the two attached garages offering a total of six parking bays - ideal for vehicles, toys, or workshop space. Step outside to enjoy beautifully designed desert landscaping and multiple covered patios that provide the perfect setting for outdoor dining, sunset views, and peaceful Arizona evenings. This Vista Royale gem delivers Southwest character, modern comfort, and wide-open space - all in a tranquil setting you'll love coming home to.
Sold for $600,000
$600,000
21340 W Date Creek Road, Wickenburg, AZ 85390
3beds
2,518sqft
Single Family Residence
Built in 1999
2.66 Acres Lot
$598,000 Zestimate®
$238/sqft
$3,933 Estimated rent
Home value
$598,000
Estimated sales range
Not available
$3,933/mo
Zestimate® history
Owner options
List your home for rent
$3,933/mo
Rent Zestimate®
Find your next renter with Zillow Rental Manager. Plus, with online applications, you can quickly screen prospective tenants – for free.
$3,933/mo
Rent Zestimate®
Refinance and save
$3,487/mo
Est. payment
Refinancing to a lower rate could help reduce your monthly payments and save thousands over the life of the loan.
$3,487/mo
Est. payment
Explore your selling options
Work with a Zillow partner agent
Leverage their expertise and Zillow's premium Showcase listings to get your home seen by more buyers.
Get startedList with your own agent
Get your home in front of millions of buyers by listing it on Zillow.
Learn how to do itSell it yourself
Take full control of how buyers see your home on Zillow by listing For Sale by Owner (FSBO).
List your homeWhat's special
Cozy fireplaceBeautifully designed desert landscapingGenerously sized primary suiteSpacious en-suite bathroomMultiple covered patiosWalk-in showerRich wood cabinetry
Zillow last checked:
Listing updated:
Listed by:
Sammie Hone 928-231-7657,
My Home Group Real Estate,
Courtney Zimmerman 928-500-2020,
My Home Group Real Estate
Bought with:
Sammie Hone, SA665852000
My Home Group Real Estate
Courtney Zimmerman, SA703888000
My Home Group Real Estate
Source: ARMLS,MLS#: 6990753
Facts & features
Interior
Bedrooms & bathrooms
- Bedrooms: 3
- Bathrooms: 3
- Full bathrooms: 3
Heating
- Propane
Cooling
- Central Air, Ceiling Fan(s)
Appliances
- Included: Refrigerator, Built-in Microwave, Dishwasher, Disposal, Electric Cooktop, Built-In Electric Oven
- Laundry: Inside
Features
- Pantry, Non-laminate Counter, High Speed Internet, Double Vanity, Eat-in Kitchen, 9+ Flat Ceilings, Vaulted Ceiling(s), Full Bth Master Bdrm, Separate Shwr & Tub
- Flooring: Carpet, Tile
- Windows: Skylight(s), Double Pane Windows
- Has basement: No
- Number of fireplaces: 1
- Fireplace features: Living Room
Interior area
- Total structure area: 2,518
- Total interior livable area: 2,518 sqft
Property
Parking
- Total spaces: 10
- Parking features: Attached, RV Access/Parking, Garage Door Opener, Extended Length Garage, Direct Access, Attch'd Gar Cabinets, Over Height Garage
- Attached garage spaces: 5
- Uncovered spaces: 5
Features
- Stories: 1
- Patio & porch: Covered
- Exterior features: Storage, RV Hookup
- Spa features: None
- Fencing: None
- Has view: Yes
- View description: Desert, Mountain(s)
Lot
- Size: 2.66 Acres
- Features: North/South Exposure, Sprinklers In Rear, Sprinklers In Front, Desert Back, Desert Front, Auto Timer H2O Front, Auto Timer H2O Back
Details
- Additional structures: Workshop
- Parcel number: 20113077
Construction
Type & style
- Home type: SingleFamily
- Architectural style: Santa Barbara/Tuscan
- Property subtype: Single Family Residence
Materials
- Stucco, Wood Frame, Painted
- Foundation: Slab
- Roof: Tile
Condition
- Year built: 1999
Details
- Builder name: Terry Morgan
Utilities & green energy
- Water: Shared Well
- Utilities for property: Propane, See Remarks
Green energy
- Energy efficient items: Solar Panels
Community & HOA
Community
- Subdivision: VISTA ROYALE UNIT B PHASE 1
HOA
- Has HOA: No
- Services included: No Fees
Location
- Region: Wickenburg
Financial & listing details
- Price per square foot: $238/sqft
- Tax assessed value: $510,001
- Annual tax amount: $2,727
- Date on market: 2/27/2026
- Cumulative days on market: 59 days
- Listing terms: Cash,Conventional,1031 Exchange,VA Loan
- Ownership: Fee Simple
- Road surface type: Asphalt
Price history
| Date | Event | Price |
|---|---|---|
| 4/27/2026 | Sold | $600,000-7%$238/sqft |
Source:  ARMLS #6990753 Report a problem ARMLS #6990753 Report a problem | ||
| 2/27/2026 | Listed for sale | $645,000+139%$256/sqft |
Source: ARMLS #6990753 Report a problem | ||
| 4/21/2000 | Sold | $269,900+475.5%$107/sqft |
Source: Public Record Report a problem | ||
| 3/23/1999 | Sold | $46,900$19/sqft |
Source: Public Record Report a problem | ||
Public tax history
| Year | Property taxes | Tax assessment |
|---|---|---|
| 2025 | $2,766 +11.3% | $30,742 +5% |
| 2024 | $2,484 +0.8% | $29,278 -51.8% |
| 2023 | $2,463 +1.3% | $60,735 +23.1% |
| 2022 | $2,432 +5.6% | $49,341 +3.3% |
| 2021 | $2,304 +1.8% | $47,774 +4.7% |
| 2020 | $2,264 +5.2% | $45,627 |
| 2019 | $2,153 +4.7% | -- |
| 2018 | $2,057 +7.5% | -- |
| 2017 | $1,914 +4.9% | -- |
| 2016 | $1,824 -5.7% | -- |
| 2015 | $1,934 | -- |
| 2014 | $1,934 | -- |
| 2013 | -- | -- |
| 2012 | -- | -- |
| 2011 | $2,157 | $18,739 |
| 2010 | -- | -- |
| 2009 | $2,203 +5.7% | -- |
| 2008 | $2,085 | -- |
| 2007 | -- | -- |
| 2006 | -- | -- |
| 2005 | -- | -- |
| 2004 | -- | -- |
| 2003 | -- | -- |
| 2002 | -- | -- |
| 2001 | -- | -- |
Find assessor info on the county website
Neighborhood: 85390
Nearby homes
- $901,600-- bd-- ba2.6k sqft21400 W Date Creek Rd, Wickenburg, AZ 85390Off Market
- $808,600-- bd-- ba3k sqft21255 W El Grande Trl, Wickenburg, AZ 85390Off Market
- $674,7003 bd2 ba1.9k sqft35740 S Caballero Dr, Wickenburg, AZ 85390Off Market

- $650,0003 bd2 ba2k sqft35815 S Joshua Pl, Wickenburg, AZ 85390Sold
- $118,6234.27 acres21415 W El Grande Trl, Wickenburg, AZ 85390Off Market
- $1,125,9002 bd3 ba4k sqft21165 W El Grande Trl, Wickenburg, AZ 85390Off Market
- $704,6003 bd2 ba2.4k sqft35840 S Caballero Dr, Wickenburg, AZ 85390Off Market
- $707,2003 bd2 ba2.2k sqft35875 S Joshua Pl, Wickenburg, AZ 85390Off Market
Nearby schools
GreatSchools rating
- 6/10Congress Elementary SchoolGrades: PK-8Distance: 9.5 mi
Schools provided by the listing agent
- Elementary: Congress Elementary School
- Middle: Congress Elementary School
- High: Wickenburg High School
- District: Congress Elementary District
Source: ARMLS. This data may not be complete. We recommend contacting the local school district to confirm school assignments for this home.
Get a cash offer in 3 minutes
Find out how much your home could sell for in as little as 3 minutes with a no-obligation cash offer.
Estimated market value
$598,000
Get a cash offer in 3 minutes
Find out how much your home could sell for in as little as 3 minutes with a no-obligation cash offer.
Estimated market value
$598,000
- Arizona
- Yavapai County
- Wickenburg
- 85390
- 21340 W Date Creek Road
Nearby cities
Nearby zip codes
Other Wickenburg Topics
