Skip main navigation
Off market
  • $754,600

    21341 Foxtail Dr, Mokena, IL 60448

    4beds
    3,300sqft
    SingleFamily
    Built in 2018
    0.3 Acres Lot
    $754,600 Zestimate®
    $229/sqft
    $4,750 Estimated rent

    Home value

    $754,600

    $717,000 - $792,000

    $4,750/mo

    Zestimate® history
    Loading
    Loading...

    Owner options

    List your home for rent

    $4,750/mo

    Rent Zestimate®

    Find your next renter with Zillow Rental Manager. Plus, with online applications, you can quickly screen prospective tenants – for free.

    Learn more

    $4,750/mo

    Rent Zestimate®

    Refinance and save

    $4,555/mo

    Est. payment

    Refinancing to a lower rate could help reduce your monthly payments and save thousands over the life of the loan.

    See today's rates

    $4,555/mo

    Est. payment

    Explore your selling options

    Work with a Zillow partner agent

    Leverage their expertise and Zillow's premium Showcase listings to get your home seen by more buyers.

    Get started

    List with your own agent

    Get your home in front of millions of buyers by listing it on Zillow.

    Learn how to do it

    Sell it yourself

    Take full control of how buyers see your home on Zillow by listing For Sale by Owner (FSBO).

    List your home

    What's special

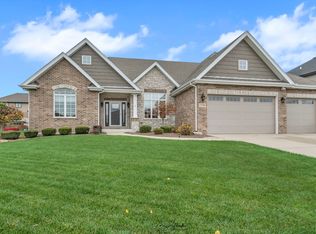
    Why build when you can own this 2 year young amazing home in the Prairie Ridge Subdivision in Mokena! 4 bedrooms and 2.5 bathrooms with high end finishes including wainscoting, gorgeous hardwood floors throughout the first floor, recessed lighting, the list goes on. The gourmet kitchen features beautiful white self closing cabinets, quartz counter tops, stainless steel KitchenAid appliances, Liebherr premium refrigerator and liebheer premium no frost freezer, 2 pantries, filter with reverse osmosis system, huge island with granite counter tops and eating area, just perfect for entertaining. Open concept to the Family room with a stone gas/wood burning fireplace. Separate dining room with tray ceilings and a den area with vaulted ceilings perfect for an office! Second floor offers 4 bedrooms all with walk in closets and professionally installed organizers. Master-bedroom offers beautiful tray ceilings and a master bath with a walk in shower and his and hers granite vanity. Hallway bathroom also offers a dual granite vanity. The 4th bedroom is being used as an entertainment lofted area and it can easily be converted back to a 4th bedroom.The 3rd bedroom features a tandem room used as a playroom. Second floor laundry. The heart of this home is the amazing fenced in back yard with a huge deck and an outdoor brick paver kitchen with built in grill, stove top, an awesome brick wood oven pizza and a fire pit that will make those all year round parties special. The home was professionally landscaped and offers a sprinkler system. Look out basement with roughed-in plumbing and 9' ceilings ready for your ideas! 3 car garage offers built in cabinets for extra storage. Perfectly located right off Rte 30th near shops and entertaining and the desirable Lincoln Way Central HS.

    This property is off market, which means it's not currently listed for sale or rent on Zillow. This may be different from what's available on other websites or public sources.

    Facts & features

    Interior

    Bedrooms & bathrooms
    • Bedrooms: 4
    • Bathrooms: 3
    • Full bathrooms: 2
    • 1/2 bathrooms: 1
    Heating
    • Forced air, Gas
    Appliances
    • Included: Dishwasher, Dryer, Garbage disposal, Microwave
    Features
    • Flooring: Hardwood
    • Basement: Partially finished
    • Has fireplace: Yes
    Interior area
    • Total interior livable area: 3,300 sqft

    Property

    Parking
    • Parking features: Garage - Attached
    Lot
    • Size: 0.3 Acres
    Details
    • Parcel number: 1909194050080000

    Construction

    Type & style
    • Home type: SingleFamily
    Condition
    • Year built: 2018

    Community & HOA

    Location
    • Region: Mokena

    Financial & listing details

    • Price per square foot: $229/sqft
    • Tax assessed value: $672,297
    • Annual tax amount: $15,931

    Price history

    DateEventPrice
    10/2/2020Sold$550,777+0.2%$167/sqft
    Source: MRED as distributed by MLS GRID #10835371 Report a problem
    8/16/2020Pending sale$549,900$167/sqft
    Source: Keller Williams Preferred Realty #10835371 Report a problem
    8/15/2020Listed for sale$549,900+17%$167/sqft
    Source: Keller Williams Preferred Realty #10835371 Report a problem
    3/16/2018Sold$470,000$142/sqft
    Source: Public Record Report a problem

    Public tax history

    YearProperty taxesTax assessment
    2024$15,931 +5.1%$224,099 +12%
    2023$15,151 +8.5%$200,142 +9.8%
    2022$13,958 +5.9%$182,295 +6.9%
    2021$13,186 +2.1%$170,545 +2.9%
    2020$12,915 +3.2%$165,739 +2.8%
    2019$12,517 +16.6%$161,303 +20.9%
    2018$10,731 +964.1%$133,403 +971.6%
    2017$1,008 +2.6%$12,449 +3.6%
    2016$983 +2.3%$12,022 +3.6%
    2015$961 $11,599 +0.7%
    2014$961 -31.5%$11,518 -33.9%
    2013$1,402 +0.9%$17,416 +33392.3%
    2012$1,390 $52
    2011-- $52
    2010-- $52
    2009-- $52
    2008-- $52 +2%
    2007-- $51 +8.5%
    2006-- $47
    Find assessor info on the county website

    Neighborhood: 60448

    Nearby schools

    GreatSchools rating
    Schools provided by the listing agent
    • High: Lincoln-Way Central High School

    Source: The MLS. This data may not be complete. We recommend contacting the local school district to confirm school assignments for this home.

    Get a cash offer in 3 minutes
    Find out how much your home could sell for in as little as 3 minutes with a no-obligation cash offer.
    Estimated market value
    $754,600
    Get a cash offer in 3 minutes
    Find out how much your home could sell for in as little as 3 minutes with a no-obligation cash offer.
    Estimated market value
    $754,600