Discover this pristine 4 Bedroom, 2.5 Bathroom, 3 Car Garage home located in the beautiful, gated Community of Apple Valley Estates! Custom one level home designed for luxurious living, features high ceilings that enhance the spacious feeling throughout. The open concept living has lots of natural light from expansive windows, along with hardwood flooring throughout. The updated Kitchen is equipped with quartz counters, stainless steel appliances, large island for casual dining with a propane cook stove, lots of counter space, cabinets. Adjacent to the Kitchen is the Open Family Room with a woodstove, slider to the decking with wonderful views to enjoy of the mountains and forested property! The Deck area Offers the perfect space for outdoor relaxation and social gatherings! There are 2 spacious Primary Bedroom Suites with updated Primary Bathrooms with marble, granite, tile, double sinks, tub and stand-up showers. The additional bedrooms are generously sized, offering comfort and versatility for family and guests. Updated 1/2 Bathroom, Laundry Room, 3 Car Garage with cabinets and large Workshop, Generator and Plenty of Storage in this home! Extra Room under Home. Beautiful private property that offers lots of privacy and views! Community Pool membership available. A Must See!
Sold for $675,000
$675,000
21342 Oneto Dr, Sonora, CA 95370
4beds
2,800sqft
Single Family Residence
Built in 1987
0.95 Acres Lot
$-- Zestimate®
$241/sqft
$2,590 Estimated rent
Home value
Not available
Estimated sales range
Not available
$2,590/mo
Zestimate® history
Owner options
List your home for rent
$2,590/mo
Rent Zestimate®
Find your next renter with Zillow Rental Manager. Plus, with online applications, you can quickly screen prospective tenants – for free.
$2,590/mo
Rent Zestimate®
Refinance and save
$4,606/mo
Est. payment
Refinancing to a lower rate could help reduce your monthly payments and save thousands over the life of the loan.
$4,606/mo
Est. payment
Explore your selling options
Work with a Zillow partner agent
Leverage their expertise and Zillow's premium Showcase listings to get your home seen by more buyers.
Get startedList with your own agent
Get your home in front of millions of buyers by listing it on Zillow.
Learn how to do itSell it yourself
Take full control of how buyers see your home on Zillow by listing For Sale by Owner (FSBO).
List your homeWhat's special
Large workshopWonderful viewsLarge islandExpansive windowsOpen concept livingSpacious primary bedroom suitesUpdated primary bathrooms
Zillow last checked:
Listing updated:
Listed by:
Darla Duckworth DRE #01410121 209-402-3600,
Coldwell Banker Twain Harte Re
Bought with:
Jennifer Kline, DRE #01730353
Kline Mann Realty Group
Source: bridgeMLS/CCAR/Bay East AOR,MLS#: 41099842
Facts & features
Interior
Bedrooms & bathrooms
- Bedrooms: 4
- Bathrooms: 3
- Full bathrooms: 2
- 1/2 bathrooms: 1
Rooms
- Room types: Family Room, Workshop
Kitchen
- Features: Breakfast Bar, Counter - Solid Surface, Stone Counters, Dishwasher, Disposal, Gas Range/Cooktop, Kitchen Island, Microwave, Oven Built-in, Range/Oven Built-in, Refrigerator, Updated Kitchen, Other
Heating
- Propane, Wood Stove, Fireplace(s)
Cooling
- Ceiling Fan(s), Central Air
Appliances
- Included: Dishwasher, Gas Range, Microwave, Oven, Range, Refrigerator, Dryer, Washer
- Laundry: Dryer, Laundry Room, Washer, Inside, Sink
Features
- Dining Area, Breakfast Bar, Counter - Solid Surface, Updated Kitchen
- Flooring: Hardwood, Tile
- Windows: Window Coverings
- Number of fireplaces: 1
- Fireplace features: Brick, Family Room, Wood Burning, Wood Stove Insert
Interior area
- Total structure area: 2,800
- Total interior livable area: 2,800 sqft
Property
Parking
- Total spaces: 3
- Parking features: Attached, Garage, Workshop in Garage, Parking Lot, Garage Door Opener
- Garage spaces: 3
Features
- Levels: One Story
- Stories: 1
- Exterior features: Back Yard, Front Yard, Side Yard, Sprinklers Automatic, Landscape Front
- Pool features: See Remarks, Community
- Has view: Yes
- View description: Mountain(s), Trees/Woods
- Waterfront features: Stream Seasonal
Lot
- Size: 0.95 Acres
- Features: Secluded, Back Yard, Front Yard, Paved, Wooded
Details
- Parcel number: 085400025000
- Zoning: RE-2
- Special conditions: Standard
- Other equipment: Other
Construction
Type & style
- Home type: SingleFamily
- Architectural style: Contemporary
- Property subtype: Single Family Residence
Materials
- Wood Siding
- Foundation: Concrete Perimeter
- Roof: Shingle
Condition
- Existing
- New construction: No
- Year built: 1987
Utilities & green energy
- Electric: No Solar, Generator
- Utilities for property: Cable Available, Cable Connected, Propane Tank Leased
Green energy
- Energy efficient items: Insulation - Per Owner
Community & HOA
Community
- Security: Carbon Monoxide Detector(s), Double Strapped Water Heater, Smoke Detector(s)
HOA
- Has HOA: Yes
- Amenities included: Clubhouse, Pool, Gated, Setting Rural
- Services included: Other, Street, Common Area Maint
- HOA fee: $361 quarterly
- HOA name: APPLE VALLEY ESTATES MASTER HOMEOWNERS ASSOCIATION
- HOA phone: 209-352-4049
Location
- Region: Sonora
Financial & listing details
- Price per square foot: $241/sqft
- Tax assessed value: $467,757
- Annual tax amount: $4,907
- Date on market: 6/2/2025
- Listing terms: None
Price history
| Date | Event | Price |
|---|---|---|
| 12/5/2025 | Sold | $675,000-3.4%$241/sqft |
Source:  bridgeMLS/CCAR/Bay East AOR #41099842 Report a problem bridgeMLS/CCAR/Bay East AOR #41099842 Report a problem | ||
| 10/31/2025 | Pending sale | $699,000$250/sqft |
Source: bridgeMLS/CCAR/Bay East AOR #41099842 Report a problem | ||
| 9/2/2025 | Contingent | $699,000$250/sqft |
Source: bridgeMLS/CCAR/Bay East AOR #41099842 Report a problem | ||
| 7/20/2025 | Price change | $699,000-3.6%$250/sqft |
Source: bridgeMLS/CCAR/Bay East AOR #41099842 Report a problem | ||
| 6/2/2025 | Listed for sale | $725,000+68.6%$259/sqft |
Source: bridgeMLS/CCAR/Bay East AOR #41099842 Report a problem | ||
| 5/22/2009 | Sold | $430,000+40.1%$154/sqft |
Source: Agent Provided Report a problem | ||
| 8/13/1993 | Sold | $307,000$110/sqft |
Source: Agent Provided Report a problem | ||
Public tax history
| Year | Property taxes | Tax assessment |
|---|---|---|
| 2016 | $4,907 +1.6% | $467,757 +1.5% |
| 2015 | $4,829 +2.6% | $460,732 +2% |
| 2014 | $4,705 -0.5% | $451,708 +0.5% |
| 2013 | $4,728 | $449,668 +2% |
| 2012 | -- | $440,852 +2% |
| 2011 | -- | $432,209 +0.8% |
| 2010 | -- | $428,980 -4.6% |
| 2009 | -- | $449,658 +2% |
| 2008 | -- | $440,842 +2% |
| 2007 | -- | $432,199 +2% |
| 2006 | -- | $423,725 +2% |
| 2005 | -- | $415,418 +2% |
| 2004 | -- | $407,273 +1.9% |
| 2003 | -- | $399,809 +2% |
| 2002 | -- | $391,971 +2% |
| 2001 | -- | $384,286 +2.3% |
| 2000 | -- | $375,497 +12.8% |
| 1999 | -- | $332,841 |
Find assessor info on the county website
Neighborhood: 95370
Nearby homes
- $675,0002 bd2 ba2.7k sqft21342 Oneto Dr, Sonora, CA 95370Sold
- $440,3304 bd3 ba4.7k sqft21332 Oneto Dr, Sonora, CA 95370Off Market
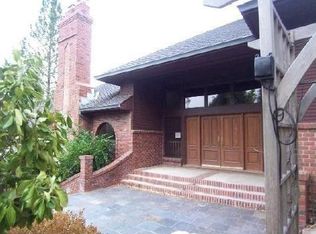
- $785,2004 bd3 ba4.7k sqft21332 Oneto Dr, Sonora, CA 95370Off Market
- $574,9924 bd5 ba3.9k sqft21349 Oneto Dr, Sonora, CA 95370Off Market
- $943,3004 bd5 ba3.9k sqft21349 Oneto Dr, Sonora, CA 95370Off Market
- $410,2653 bd2 ba2.3k sqft21232 Apple Valley Dr, Sonora, CA 95370Off Market
- $647,2003 bd2 ba2.3k sqft21232 Apple Valley Dr, Sonora, CA 95370Off Market
- $445,3203 bd3 ba2.3k sqft21220 Apple Valley Dr, Sonora, CA 95370Off Market
Nearby schools
GreatSchools rating
- 5/10Sonora Elementary SchoolGrades: K-8Distance: 2.7 mi
- 7/10Sonora High SchoolGrades: 9-12Distance: 3 mi


Get pre-qualified for a loan
At Zillow Home Loans, we can pre-qualify you in as little as 5 minutes with no impact to your credit score.An equal housing lender. NMLS #10287.
- California
- Tuolumne County
- Sonora
- 95370
- 21342 Oneto Dr
Nearby cities
Nearby zip codes
Other Sonora Topics
