Skip main navigation
Off market
  • $358,500

    21342 Wistful Yearn Dr, Land O Lakes, FL 34637

    3beds
    1,960sqft
    Single Family Residence
    Built in 2017
    6,586 Square Feet Lot
    $358,500 Zestimate®
    $183/sqft
    $2,568 Estimated rent

    Home value

    $358,500

    $341,000 - $376,000

    $2,568/mo

    Zestimate® history
    Loading
    Loading...

    Owner options

    List your home for rent

    $2,568/mo

    Rent Zestimate®

    Find your next renter with Zillow Rental Manager. Plus, with online applications, you can quickly screen prospective tenants – for free.

    Learn more

    $2,568/mo

    Rent Zestimate®

    Refinance and save

    $2,578/mo

    Est. payment

    Refinancing to a lower rate could help reduce your monthly payments and save thousands over the life of the loan.

    See today's rates

    $2,578/mo

    Est. payment

    Explore your selling options

    Work with a Zillow partner agent

    Leverage their expertise and Zillow's premium Showcase listings to get your home seen by more buyers.

    Get started

    List with your own agent

    Get your home in front of millions of buyers by listing it on Zillow.

    Learn how to do it

    Sell it yourself

    Take full control of how buyers see your home on Zillow by listing For Sale by Owner (FSBO).

    List your home

    What's special

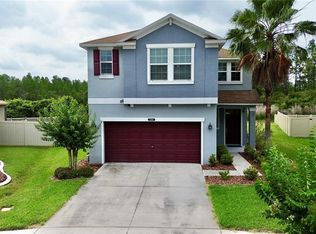
    Welcome home to this light, bright and spacious 1,960 square foot, 3 bedroom, 2.5 Bath home complete with a loft and 2 car garage. This beauty features the Charleston floorplan in the popular Verona section of award-winning Connerton Village. After passing through the generous foyer you will be greeted by an open concept kitchen with a kitchen island, solid wood cabinetry, oversized pantry, a complete appliance package including a natural gas stove, and reverse osmosis water filtration under the sink. There's a convenient and elegant half bath downstairs for guests. The first story main bedroom retreat has a large walk-in closet and separate linen closet. In the main bath you'll enjoy double sinks, a large walk-in shower, a private water closet, and a walk-in closet. Off of the kitchen, there's a laundry room with a washer and gas dryer that convey and a built-in desk before you exit to the garage. Enjoy upgraded lighting downstairs, too. Upstairs there's a loft that could be used as an office, play area, or just a nice place to relax. There are two oversized bedrooms each with walk-in closets with a generously sized linen closet between them. This perfectly appointed 2017 almost new home has an upgraded, screened, and covered lanai overlooking conservation where you will regularly spot deer and Sand Cranes. The backyard is lush and is home to your own palm tree which is not standard in the rear yards. There's an easily removable pet fence beyond the lanai - that can stay or go - it's up to you. There's a water softener, sprinkler system with reclaimed water, Lennox brand A/C and in-line pest control system. The Community of Connerton is a master-planned community with a balance of Nature preserve and community lifestyle. The nature preserve features bike trails, lakes, and wetlands while the lifestyle community features a splash park in a resort-style pool, Fit & Flourish Fitness Center, Conner Town Cafe, dog park, outdoor amphitheater, beach volleyball, basketball, and a lifestyle coordinator that fills the monthly calendar with fun for all ages. This is a golf cart friendly community. Call today to schedule your personal showing. This is a perfect place to call home. We are taking all precautions to make sure all showings are sanitary and safe for all - call today for your private showing.

    This property is not currently displayed as for sale or rent on Zillow. This may be different from what's on other websites or public sources.

    Originating MLS: Pinellas Suncoast

    Facts & features

    Interior

    Bedrooms & bathrooms
    • Bedrooms: 3
    • Bathrooms: 3
    • Full bathrooms: 2
    • 1/2 bathrooms: 1
    Heating
    • Forced air, Electric, Gas
    Cooling
    • Central
    Appliances
    • Included: Dishwasher, Dryer, Garbage disposal, Microwave, Range / Oven, Refrigerator, Washer
    • Laundry: Laundry Room
    Features
    • Ceiling Fans(s), Eating Space In Kitchen, Master Bedroom Downstairs, Open Floorplan, Split Bedroom, Walk-In Closet(s), Solid Wood Cabinets, Thermostat, Kitchen/Family Room Combo, Living Room/Dining Room Combo, Solid Surface Counters, Window Treatments
    • Flooring: Tile, Carpet
    • Windows: Blinds
    Interior area
    • Total interior livable area: 1,960 sqft

    Property

    Parking
    • Total spaces: 2
    • Parking features: Garage - Attached
    Features
    • Levels: Two
    • Patio & porch: Patio, Screened
    • Exterior features: Other, Stucco, Cement / Concrete
    Lot
    • Size: 6,586 Square Feet
    • Residential vegetation: Trees/Landscaped
    Details
    • Parcel number: 2525180130017000490
    • Zoning: MPUD

    Construction

    Type & style
    • Home type: SingleFamily
    • Property subtype: Single Family Residence
    Materials
    • Frame
    • Roof: Asphalt
    Condition
    • Year built: 2017
    Details
    • Builder model: Charleston
    • Builder name: Lennar Homes

    Utilities & green energy

    • Sewer: Public Sewer
    • Water: Public
    • Utilities for property: Electricity Connected, Natural Gas Connected, Sewer Connected, Cable Connected, Sprinkler Recycled, Water Connected

    Community & HOA

    Community
    • Subdivision: CONNERTON VILLAGE 2 PRCL 213 PH 1C
    HOA
    • Has HOA: Yes
    • Amenities included: Playground, Clubhouse, Fitness Center, Park, Pool, Tennis Court(s), Basketball Court, Trails
    • HOA fee: $90 monthly
    Location
    • Region: Land O Lakes

    Financial & listing details

    • Price per square foot: $183/sqft
    • Tax assessed value: $341,115
    • Annual tax amount: $6,473
    • Listing terms: Cash, Conventional, FHA, VA Loan
    • Ownership: Fee Simple

    Price history

    DateEventPrice
    2/19/2021Sold$280,000+1.8%$143/sqft
    Source: Public Record Report a problem
    12/30/2020Pending sale$275,000$140/sqft
    Source: COLDWELL BANKER REALTY #U8106375 Report a problem
    12/30/2020Listing removed--
    Source: Stellar MLS Report a problem
    12/27/2020Price change$275,000-3.5%$140/sqft
    Source: Stellar MLS #U8106375 Report a problem
    12/27/2020Pending sale$285,000$145/sqft
    Source: Stellar MLS #U8106375 Report a problem
    12/12/2020Pending sale$285,000$145/sqft
    Source: COLDWELL BANKER REALTY #U8106375 Report a problem
    12/3/2020Listed for sale$285,000+15.9%$145/sqft
    Source: COLDWELL BANKER REALTY #U8106375 Report a problem
    12/6/2017Sold$245,900$125/sqft
    Source: Public Record Report a problem

    Public tax history

    YearProperty taxesTax assessment
    2025$6,473 +1.2%$320,720 +2.9%
    2024$6,398 +3.2%$311,690
    2023$6,197 +8.1%$311,690 +8.3%
    2022$5,731 +30.5%$287,814 +37.7%
    2021$4,393 +1.1%$209,010 +1.4%
    2020$4,347 +2.2%$206,130 +2.3%
    2019$4,254 $201,500 +1.9%
    2018$4,254 +0.6%$197,743 +456.2%
    2017$4,230 +102.2%$35,554
    2016$2,092 $35,554
    Find assessor info on the county website

    Neighborhood: 34637

    Nearby schools

    GreatSchools rating
    Schools provided by the listing agent
    • Elementary: Connerton Elem
    • Middle: Pine View Middle-PO
    • High: Land O' Lakes High-PO

    Source: The MLS. This data may not be complete. We recommend contacting the local school district to confirm school assignments for this home.

    Get a cash offer in 3 minutes
    Find out how much your home could sell for in as little as 3 minutes with a no-obligation cash offer.
    Estimated market value
    $358,500
    Get a cash offer in 3 minutes
    Find out how much your home could sell for in as little as 3 minutes with a no-obligation cash offer.
    Estimated market value
    $358,500