Beautiful ranch in the Stonetree on Smoky Hill neighborhood! Stepping inside you will fall in love with the beautiful wood flooring, welcoming open floorplan, and incredible natural light inviting you further into the home. The gourmet kitchen features granite counters, gas-range, SS appliances, large walk-in pantry, and roomy island with bar seating. The open layout creates a seamless flow perfect for entertaining guests in the spacious living room with a fireplace, hosting dinner parties at the dining table, or catching up at the kitchen island. The impressive primary suite features a 5-piece bath, dual vanities, and expansive walk-in closet. Finishing the main level is the great-sized secondary bedroom with an abundance of natural light, a full bath, and the convenient laundry/mudroom with built-in cubbies, a utility sink, included washer & dryer, and access to the 2-car attached garage. Doubling the square footage is the full-sized, walk-out basement ready for your finishing touches and currently boasting a great-sized bedroom perfect for an in-law floorplan. The fully fenced backyard has plenty of space for all of your outdoor activities, a built-in sandbox, covered lower patio, and covered deck perfect for dining outside all summer long. Additionally, this home features a front and back sprinkler system, seller-owned solar package, ample storage space, and is a part of the award-winning Cherry Creek School District. Placed at the end of a quiet and friendly cul-de-sac, this prime location offers easy access to restaurants, shopping, and much more. Don't miss out on this opportunity, come see it for yourself!
Sold for $595,000
Zillow last checked:
Listing updated:
Bought with:
Nancy Miramontes, 100090224
Megastar Realty
Source: REcolorado as distributed by MLS GRID,MLS#: 6956157
Price history
| Date | Event | Price |
|---|---|---|
| 5/10/2024 | Sold | $595,000+1.7%$176/sqft |
Source:  REcolorado as distributed by MLS GRID #6956157 Report a problem REcolorado as distributed by MLS GRID #6956157 Report a problem | ||
| 4/24/2024 | Pending sale | $585,000$173/sqft |
Source: REcolorado as distributed by MLS GRID #6956157 Report a problem | ||
| 4/18/2024 | Listed for sale | $585,000+27.7%$173/sqft |
Source: REcolorado as distributed by MLS GRID #6956157 Report a problem | ||
| 8/26/2020 | Sold | $458,000+1.8%$136/sqft |
Source: Public Record Report a problem | ||
| 6/26/2020 | Pending sale | $449,900$133/sqft |
Source: Madlom Real Estate #7756478 Report a problem | ||
| 6/21/2020 | Listed for sale | $449,900+19.6%$133/sqft |
Source: Madlom Real Estate #7756478 Report a problem | ||
| 1/12/2017 | Sold | $376,230$111/sqft |
Source: Public Record Report a problem | ||
Nearby homes
- $623,6004 bd3 ba3.3k sqft21261 E Smoky Hill Rd, Centennial, CO 80015Off Market

- $545,8004 bd3 ba2.3k sqft21271 E Smoky Hill Rd, Centennial, CO 80015Off Market
- $518,2004 bd2 ba1.9k sqft21320 E Aberdeen Pl, Centennial, CO 80015Off Market
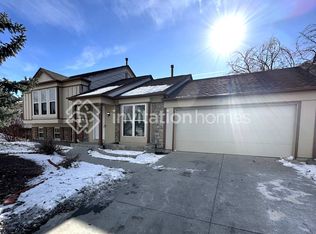
- $474,7002 bd2 ba1.4k sqft21288 E Aberdeen Pl, Centennial, CO 80015Off Market
Get a cash offer in 3 minutes
Find out how much your home could sell for in as little as 3 minutes with a no-obligation cash offer.
Estimated market value
$578,800
