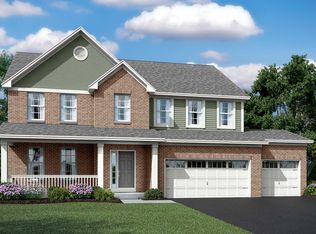
The Hudson is an extremely versatile floorplan that our homeowners love! With over 3,100 square feet, this home has it all: four bedrooms, two-and-a-half bathrooms, a full basement, three-car garage, a formal dining room, a two-story family room, and plenty more await in this stunning new home in Shorewood.The first thing you'll see as you enter the home is a beautiful two-story foyer and formal dining room to the side. This dining room is so spacious; you'll have no issue hosting the entire family! There are two ways to get to the kitchen: continue on down the foyer, or use the custom butler's pantry pass-through in the dining room. As you enter the kitchen, you'll be amazed at the space. A large kitchen and center island are the perfect place for a girls' night in with wine and cheese or doing homework at the island... and everything in between! You'll be "wowed" by the 42-inch cabinetry and sparkling quartz countertops. A breakfast area sits to the rear of the home and the area opens up to the two-story family room. Finishing off this floor are a private den, mud room, and powder room.The staircase sits next to the two-story family room, creating beautiful views as you walk up. When you arrive to the second floor, you'll first notice the owner's suite in the corner. The owner's suite takes up an entire side of the home, with an en-suite sitting between the owner's bed... MLS# 10776109
This property is not currently displayed as for sale or rent on Zillow. This may be different from what's on other websites or public sources.