Skip main navigation
Sold for $500,000
  • $500,000

    21344 Aspen Dr, Lead, SD 57754

    4beds
    2,240sqft
    Site Built
    Built in 2004
    0.7 Acres Lot
    $510,000 Zestimate®
    $223/sqft
    $3,938 Estimated rent

    Home value

    $510,000

    Estimated sales range

    Not available

    $3,938/mo

    Zestimate® history
    Loading
    Loading...

    Owner options

    List your home for rent

    $3,938/mo

    Rent Zestimate®

    Find your next renter with Zillow Rental Manager. Plus, with online applications, you can quickly screen prospective tenants – for free.

    Learn more

    $3,938/mo

    Rent Zestimate®

    Refinance and save

    $2,472/mo

    Est. payment

    Refinancing to a lower rate could help reduce your monthly payments and save thousands over the life of the loan.

    See today's rates

    $2,472/mo

    Est. payment

    Explore your selling options

    Work with a Zillow partner agent

    Leverage their expertise and Zillow's premium Showcase listings to get your home seen by more buyers.

    Get started

    List with your own agent

    Get your home in front of millions of buyers by listing it on Zillow.

    Learn how to do it

    Sell it yourself

    Take full control of how buyers see your home on Zillow by listing For Sale by Owner (FSBO).

    List your home

    What's special

    Free-standing propane fireplaceWooded vaulted ceilingsDining roomDry barOff-street parkingWalk-out basementElectric baseboard heat
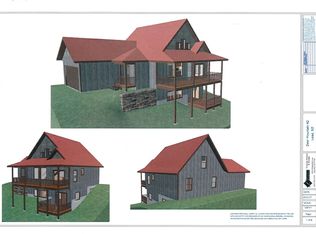
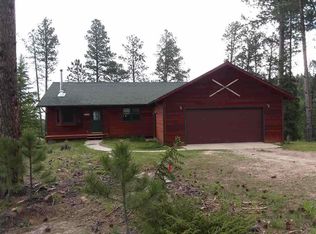
    Cozy 4 bedroom, 3 bathroom cabin with forested views in the Deer Mountain Subdivision. The main floor features wooded vaulted ceilings with an open floor plan which opens to the living room, dining room & kitchen with access to the huge covered front deck. The Primary bedroom on the main floor has an attached 3/4 bath, the 2nd main floor bedroom is close to the full sized guest bathroom and convenient main floor laundry. Walk-out basement has a large open game room with a dry bar with 2 bedrooms (1 non-conforming) and a 3/4 bath. Electric baseboard heat through most of the home, there's a free-standing propane fireplace in the living room as well. This cabin has ample off-street parking and a storage shed. Call Matt Klein at 605-920-1341 or Kathleen Scott at 605-580-0111 to schedule a showing today.

    Zillow last checked:

    Listing updated:

    Listed by:

    Matt Klein,

    Century 21 Associated Realty,

    Kathleen Scott,

    Century 21 Associated Realty

    Bought with:

    James Bentz

    Keller Williams Realty Black Hills SP

    Source: Mount Rushmore Area AOR,MLS#: 82356MLS Logo

    Facts & features

    Interior

    Bedrooms & bathrooms
    • Bedrooms: 4
    • Bathrooms: 3
    • Full bathrooms: 3
    • Main level bathrooms: 2
    • Main level bedrooms: 2
    Primary bedroom
    • Level: Main
    • Area: 121
    • Dimensions: 11 x 11
    Bedroom 2
    • Level: Main
    • Area: 99
    • Dimensions: 9 x 11
    Bedroom 3
    • Level: Basement
    • Area: 210
    • Dimensions: 15 x 14
    Bedroom 4
    • Description: non-conforming
    • Level: Basement
    • Area: 128
    • Dimensions: 8 x 16
    Dining room
    • Level: Main
    • Area: 110
    • Dimensions: 11 x 10
    Family room
    • Description: Game Room/Walk-Out
    Kitchen
    • Level: Main
    • Dimensions: 10 x 11
    Living room
    • Level: Main
    • Area: 255
    • Dimensions: 15 x 17
    Heating
    • Electric, Propane, Baseboard
    Cooling
    • None
    Appliances
    • Included: Dishwasher, Refrigerator, Electric Range Oven, Microwave, Washer, Dryer
    • Laundry: Main Level
    Features
    • Flooring: Carpet, Tile, Vinyl
    • Basement: Walk-Out Access
    • Number of fireplaces: 1
    • Fireplace features: One, Free Standing, Living Room
    Interior area
    • Total structure area: 2,240
    • Total interior livable area: 2,240 sqft

    Property

    Parking
    • Parking features: No Garage
    Features
    • Patio & porch: Covered Deck
    • Has spa: Yes
    • Spa features: Private
    Lot
    • Size: 0.7 Acres
    • Features: Wooded, Views, Rock, Trees
    Details
    • Additional structures: Shed(s)
    • Parcel number: 265200121700102

    Construction

    Type & style
    • Home type: SingleFamily
    • Architectural style: Raised Ranch
    • Property subtype: Site Built
    Materials
    • Frame
    • Roof: Metal
    Condition
    • Year built: 2004

    Community & HOA

    Community
    • Subdivision: Deer Mountain
    Location
    • Region: Lead

    Financial & listing details

    • Price per square foot: $223/sqft
    • Tax assessed value: $429,540
    • Annual tax amount: $5,686
    • Date on market: 11/12/2024
    • Listing terms: Cash,New Loan
    • Road surface type: Unimproved

    Price history

    DateEventPrice
    3/10/2025Sold$500,000-7.4%$223/sqft
    Source: Mount Rushmore Area AOR #82356 Report a problem
    2/23/2025Contingent$540,000$241/sqft
    Source: Mount Rushmore Area AOR #82356 Report a problem
    11/12/2024Listed for sale$540,000$241/sqft
    Source: Mount Rushmore Area AOR #82356 Report a problem

    Public tax history

    YearProperty taxesTax assessment
    2025$5,686 +4.7%$429,540 +2.5%
    2024$5,430 +12%$418,990 +11.7%
    2023$4,846 +5.7%$375,210 +18.6%
    2022$4,585 -1.3%$316,440 +31.8%
    2021$4,648 $240,074 -4.6%
    2020$4,648 -11.5%$251,650
    2019$5,249 $251,650 +6.9%
    2018$5,249 +39.9%$235,460 +3.1%
    2017$3,752 +19.4%$228,470
    2016$3,141 +0.7%$228,470 -1.8%
    2015$3,120 -1.9%$232,690 +4.3%
    2014$3,180 -0.2%$223,170 -1.4%
    2013$3,187 $226,240 +0.2%
    2011-- $225,860
    Find assessor info on the county website

    Neighborhood: 57754

    Nearby schools

    GreatSchools rating
    Schools provided by the listing agent
    • District: Lead/Deadwood

    Source: Mount Rushmore Area AOR. This data may not be complete. We recommend contacting the local school district to confirm school assignments for this home.

    Get pre-qualified for a loan
    At Zillow Home Loans, we can pre-qualify you in as little as 5 minutes with no impact to your credit score.

    An equal housing lender. NMLS #10287.