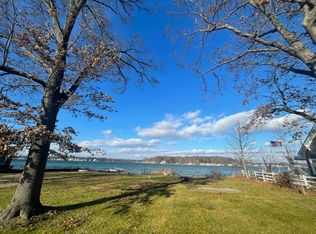
This stately four-bedroom, two-bath, two-half-bath, one-owner brick home on one-third acre with 74 feet of sandy waterfront has a comfortable downstairs for lake-life activities and an elegant upstairs with a balcony for elevated views of Diamond Lake. The main level has a living area with access to a large deck, a summer kitchen with stainless appliances and access to a sunroom and the deck, three bedrooms, a laundry, and a powder room. Upstairs are a carpeted living area with built-in cabinets and shelves, skylights, and a gas-log fireplace; a recently remodeled kitchen with wood floors and balcony access; a formal dining area with arched windows; a large carpeted primary bedroom with a gas-log fireplace; a primary bath with dual vanities, tiled standup shower and walk-in closet; and an office above the attached two-car garage and storage room. The property includes a dock with sunning platform and a dry crawlspace for utilities. Some furniture and furnishings are negotiable.
Sold
$1,650,000
21344 Carlton Ave, Cassopolis, MI 49031
4beds
4,256sqft
Single Family Residence
Built in 1993
0.32 Acres Lot
$1,672,600 Zestimate®
$388/sqft
$3,858 Estimated rent
Home value
$1,672,600
Estimated sales range
Not available
$3,858/mo
Zestimate® history
Owner options
List your home for rent
$3,858/mo
Rent Zestimate®
Find your next renter with Zillow Rental Manager. Plus, with online applications, you can quickly screen prospective tenants – for free.
$3,858/mo
Rent Zestimate®
Refinance and save
$10,323/mo
Est. payment
Refinancing to a lower rate could help reduce your monthly payments and save thousands over the life of the loan.
$10,323/mo
Est. payment
Explore your selling options
Work with a Zillow partner agent
Leverage their expertise and Zillow's premium Showcase listings to get your home seen by more buyers.
Get startedList with your own agent
Get your home in front of millions of buyers by listing it on Zillow.
Learn how to do itSell it yourself
Take full control of how buyers see your home on Zillow by listing For Sale by Owner (FSBO).
List your homeWhat's special
Gas-log fireplaceDock with sunning platformLarge deck
Zillow last checked:
Listing updated:
Listed by:
Paul DeLano 269-445-8877,
Lake Life Realty
Bought with:
Susan Loux, 6501175723
Loux & Hayden Realty
Source: MichRIC,MLS#: 26005560
Facts & features
Interior
Bedrooms & bathrooms
- Bedrooms: 4
- Bathrooms: 4
- Full bathrooms: 2
- 1/2 bathrooms: 2
- Main level bedrooms: 3
Primary bedroom
- Level: Upper
- Area: 420
- Dimensions: 28.00 x 15.00
Bedroom 2
- Level: Main
- Area: 169
- Dimensions: 13.00 x 13.00
Bedroom 3
- Level: Main
- Area: 180
- Dimensions: 12.00 x 15.00
Bedroom 3
- Level: Main
- Area: 182
- Dimensions: 14.00 x 13.00
Primary bathroom
- Level: Upper
- Area: 84
- Dimensions: 12.00 x 7.00
Bathroom 1
- Description: Half Bath
- Level: Main
- Area: 30
- Dimensions: 6.00 x 5.00
Bathroom 2
- Description: Full Bath
- Level: Main
- Area: 81
- Dimensions: 9.00 x 9.00
Bathroom 3
- Description: Half Bath
- Level: Upper
- Area: 25
- Dimensions: 5.00 x 5.00
Dining room
- Level: Upper
- Area: 208
- Dimensions: 13.00 x 16.00
Gym
- Description: and Storage Room in Garage
- Level: Main
- Area: 132
- Dimensions: 12.00 x 11.00
Kitchen
- Level: Main
- Area: 170
- Dimensions: 10.00 x 17.00
Kitchen
- Level: Upper
- Area: 399
- Dimensions: 19.00 x 21.00
Laundry
- Level: Main
- Area: 132
- Dimensions: 12.00 x 11.00
Living room
- Level: Main
- Area: 576
- Dimensions: 18.00 x 32.00
Living room
- Level: Upper
- Area: 558
- Dimensions: 31.00 x 18.00
Office
- Description: Inside Primary Bedroom
- Level: Upper
- Area: 418
- Dimensions: 19.00 x 22.00
Other
- Description: Entryway
- Level: Main
- Area: 96
- Dimensions: 12.00 x 8.00
Other
- Description: Sunroom
- Level: Main
- Area: 200
- Dimensions: 10.00 x 20.00
Other
- Description: Primary Closet
- Level: Upper
- Area: 176
- Dimensions: 8.00 x 22.00
Other
- Description: Garage
- Level: Main
- Area: 968
- Dimensions: 44.00 x 22.00
Heating
- Forced Air
Cooling
- Central Air
Appliances
- Included: Dishwasher, Disposal, Dryer, Oven, Range, Refrigerator, Washer
- Laundry: Laundry Room, Main Level
Features
- Ceiling Fan(s), Eat-in Kitchen
- Flooring: Carpet, Tile, Wood
- Windows: Garden Window
- Basement: Crawl Space
- Number of fireplaces: 2
- Fireplace features: Family Room, Gas Log, Master Bedroom
Interior area
- Total structure area: 4,256
- Total interior livable area: 4,256 sqft
Property
Parking
- Total spaces: 2
- Parking features: Attached, Garage Door Opener
- Garage spaces: 2
Features
- Stories: 2
- Exterior features: Balcony
- On waterfront: Yes
- Waterfront features: Lake
- Body of water: Diamond Lake
Lot
- Size: 0.32 Acres
- Dimensions: 74*190*74*183
- Features: Level, Ground Cover, Shrubs/Hedges
Details
- Parcel number: 1410021002500
Construction
Type & style
- Home type: SingleFamily
- Architectural style: Contemporary
- Property subtype: Single Family Residence
Materials
- Brick, Vinyl Siding
- Roof: Composition
Condition
- New construction: No
- Year built: 1993
Utilities & green energy
- Sewer: Public Sewer
- Water: Well
Community & HOA
Community
- Security: Security System
Location
- Region: Cassopolis
Financial & listing details
- Price per square foot: $388/sqft
- Tax assessed value: $406,477
- Annual tax amount: $9,994
- Date on market: 2/16/2026
- Listing terms: Cash,Conventional
- Road surface type: Paved
Price history
| Date | Event | Price |
|---|---|---|
| 4/30/2026 | Sold | $1,650,000-10.8%$388/sqft |
Source:  MichRIC #26005560 Report a problem MichRIC #26005560 Report a problem | ||
| 3/12/2026 | Pending sale | $1,850,000$435/sqft |
Source: MichRIC #26005560 Report a problem | ||
| 2/16/2026 | Listed for sale | $1,850,000$435/sqft |
Source: MichRIC #26005560 Report a problem | ||
| 1/12/2026 | Listing removed | $1,850,000$435/sqft |
Source: MichRIC #25055047 Report a problem | ||
| 10/27/2025 | Listed for sale | $1,850,000$435/sqft |
Source: MichRIC #25055047 Report a problem | ||
Public tax history
| Year | Property taxes | Tax assessment |
|---|---|---|
| 2025 | $1,291 +4.7% | $131,300 +30.5% |
| 2024 | $1,233 +34.6% | $100,600 +61% |
| 2023 | $916 | $62,500 -33.4% |
| 2022 | -- | $93,800 +7.2% |
| 2021 | $893 -21% | $87,500 +16.7% |
| 2020 | $1,130 | $75,000 -11.8% |
| 2019 | $1,130 +190.4% | $85,000 |
| 2018 | $389 +2.1% | $85,000 +3.9% |
| 2017 | $381 +0.9% | $81,800 -6.8% |
| 2016 | $378 | $87,800 -7.6% |
| 2015 | -- | $95,000 -1.2% |
| 2011 | -- | $96,177 -13% |
| 2010 | -- | $110,604 |
Find assessor info on the county website
Neighborhood: 49031
Nearby homes
- $1,638,200-- bd-- ba-- sqft21344 Carlton Ave, Cassopolis, MI 49031Off Market
- $1,481,300-- bd-- ba-- sqft21354 Carlton Ave, Cassopolis, MI 49031Off Market
- $900,0000.44 Acres21318 Carlton Ave, Cassopolis, MI 49031Sold
- $1,134,800-- bd-- ba-- sqft21368 Carlton Ave, Cassopolis, MI 49031Off Market
- $818,40010,018 Square Feet21300 Carlton Ave, Cassopolis, MI 49031Off Market
- $1,390,300-- bd-- ba-- sqft21380 Carlton Ave, Cassopolis, MI 49031Off Market
- $172,100-- bd-- ba-- sqft21311 Carlton Ave, Cassopolis, MI 49031Off Market
- $311,7003 bd2 ba1.5k sqft21297 Carlton Ave, Cassopolis, MI 49031Off Market
Nearby schools
GreatSchools rating
- 6/10Sam Adams Elementary SchoolGrades: PK-5Distance: 1.7 mi
- 4/10Cassopolis Middle SchoolGrades: 6-8Distance: 1.7 mi
- 5/10Cassopolis High SchoolGrades: 9-12Distance: 1.3 mi
Get a cash offer in 3 minutes
Find out how much your home could sell for in as little as 3 minutes with a no-obligation cash offer.
Estimated market value
$1,672,600
Get a cash offer in 3 minutes
Find out how much your home could sell for in as little as 3 minutes with a no-obligation cash offer.
Estimated market value
$1,672,600
- Michigan
- Cass County
- Cassopolis
- 49031
- 21344 Carlton Ave
Nearby cities
Nearby zip codes
Other Cassopolis Topics
