Skip main navigation
Closed
  • $1,250,000

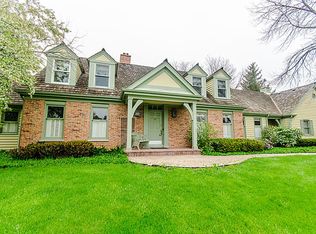
    21344 W Windsor Dr, Kildeer, IL 60047

    5beds
    6,835sqft
    Single Family Residence
    Built in 1998
    3.61 Acres Lot
    $1,265,000 Zestimate®
    $183/sqft
    $7,732 Estimated rent

    Home value

    $1,265,000

    $1.15M - $1.39M

    $7,732/mo

    Zestimate® history
    Loading
    Loading...

    Owner options

    List your home for rent

    $7,732/mo

    Rent Zestimate®

    Find your next renter with Zillow Rental Manager. Plus, with online applications, you can quickly screen prospective tenants – for free.

    Learn more

    $7,732/mo

    Rent Zestimate®

    Refinance and save

    $8,693/mo

    Est. payment

    Refinancing to a lower rate could help reduce your monthly payments and save thousands over the life of the loan.

    See today's rates

    $8,693/mo

    Est. payment

    Explore your selling options

    Work with a Zillow partner agent

    Leverage their expertise and Zillow's premium Showcase listings to get your home seen by more buyers.

    Get started

    List with your own agent

    Get your home in front of millions of buyers by listing it on Zillow.

    Learn how to do it

    Sell it yourself

    Take full control of how buyers see your home on Zillow by listing For Sale by Owner (FSBO).

    List your home

    What's special

    Luxurious finishesSpacious guest bedroomsBreathtaking viewsService bathTranquil pond viewsAbundant natural lightExpansive primary suite
    Experience unsurpassed attention to detail and craftsmanship in this exceptional estate set on over 3.5 private, picturesque acres with breathtaking views and serene natural surroundings. Designed for both grand entertaining and everyday comfort, the spectacular floor plan begins with a gourmet kitchen featuring a large granite island with breakfast bar, bayed eating area, and high-end appliances. The open family room with fireplace flows seamlessly to a stunning four-season room complete with a wet bar, tranquil pond views, and access to the deck through French doors. Formal living and dining rooms, along with a first-floor private office and full bath, add versatility and elegance. Upstairs, the expansive primary suite offers a generous walk-in closet, dressing area, and a fully remodeled spa bath showcasing premium Kohler fixtures and luxurious finishes. Attached to the walk-in closet is a finished attic that was transformed into a bright workout/yoga studio featuring four operable German skylights. Spacious guest bedrooms provide large closets and abundant natural light. A well-designed mudroom, service bath, and updated laundry room enhance daily functionality. The sunny finished walkout basement is an entertainer's dream with tile flooring, custom bar, massive recreation area with fireplace, full bath, exercise room, and extraordinary storage. This remarkable property offers refined living, modern updates, and unmatched privacy in a truly extraordinary setting.

    Zillow last checked:

    Listing updated:

    Listed by:

    Jane Lee 847-295-0800,

    RE/MAX Top Performers

    Bought with:

    Jane Lee

    RE/MAX Top Performers

    Source: MRED as distributed by MLS GRID,MLS#: 12582504MLS Logo

    Facts & features

    Interior

    Bedrooms & bathrooms
    • Bedrooms: 5
    • Bathrooms: 6
    • Full bathrooms: 5
    • 1/2 bathrooms: 1
    Rooms
    • Room types: Bedroom 5, Eating Area, Office, Game Room, Recreation Room, Exercise Room, Heated Sun Room, Bonus Room, Foyer
    Primary bedroom
    • Features: Flooring (Carpet), Window Treatments (All), Bathroom (Full, Curbless/Roll in Shower, Double Sink, Tub & Separate Shwr)
    • Level: Second
    • Area: 190 Square Feet
    • Dimensions: 19X10
    Bedroom 2
    • Features: Flooring (Hardwood), Window Treatments (All)
    • Level: Second
    • Area: 208 Square Feet
    • Dimensions: 16X13
    Bedroom 3
    • Features: Flooring (Carpet), Window Treatments (All)
    • Level: Second
    • Area: 198 Square Feet
    • Dimensions: 18X11
    Bedroom 4
    • Features: Flooring (Carpet), Window Treatments (All)
    • Level: Second
    • Area: 176 Square Feet
    • Dimensions: 16X11
    Bedroom 5
    • Features: Flooring (Carpet), Window Treatments (All)
    • Level: Second
    • Area: 176 Square Feet
    • Dimensions: 16X11
    Bonus room
    • Features: Flooring (Luxury Vinyl)
    • Level: Second
    • Area: 600 Square Feet
    • Dimensions: 24X25
    Dining room
    • Features: Flooring (Hardwood), Window Treatments (All)
    • Level: Main
    • Area: 195 Square Feet
    • Dimensions: 15X13
    Eating area
    • Features: Flooring (Hardwood), Window Treatments (All)
    • Level: Main
    • Area: 256 Square Feet
    • Dimensions: 16X16
    Exercise room
    • Features: Flooring (Carpet)
    • Level: Basement
    • Area: 144 Square Feet
    • Dimensions: 12X12
    Family room
    • Features: Flooring (Hardwood), Window Treatments (All)
    • Level: Main
    • Area: 384 Square Feet
    • Dimensions: 24X16
    Foyer
    • Features: Flooring (Hardwood)
    • Level: Main
    • Area: 195 Square Feet
    • Dimensions: 15X13
    Game room
    • Features: Flooring (Ceramic Tile), Window Treatments (All)
    • Level: Basement
    • Area: 247 Square Feet
    • Dimensions: 19X13
    Other
    • Features: Flooring (Ceramic Tile), Window Treatments (All)
    • Level: Main
    • Area: 240 Square Feet
    • Dimensions: 16X15
    Kitchen
    • Features: Kitchen (Eating Area-Breakfast Bar, Eating Area-Table Space, Island, Pantry-Walk-in, Granite Counters, Updated Kitchen), Flooring (Hardwood), Window Treatments (All)
    • Level: Main
    • Area: 289 Square Feet
    • Dimensions: 17X17
    Laundry
    • Features: Flooring (Ceramic Tile), Window Treatments (All)
    • Level: Main
    • Area: 108 Square Feet
    • Dimensions: 12X9
    Living room
    • Features: Flooring (Hardwood), Window Treatments (All)
    • Level: Main
    • Area: 221 Square Feet
    • Dimensions: 17X13
    Office
    • Features: Flooring (Hardwood), Window Treatments (All)
    • Level: Main
    • Area: 156 Square Feet
    • Dimensions: 13X12
    Other
    • Features: Flooring (Ceramic Tile), Window Treatments (All)
    • Level: Basement
    • Area: 972 Square Feet
    • Dimensions: 36X27
    Heating
    • Natural Gas, Forced Air, Sep Heating Systems - 2+, Indv Controls, Zoned
    Cooling
    • Central Air, Zoned
    Appliances
    • Included: Double Oven, Microwave, Dishwasher, Refrigerator, High End Refrigerator, Bar Fridge, Washer, Dryer, Disposal, Stainless Steel Appliance(s), Cooktop, Range Hood, Humidifier
    • Laundry: Main Level, Sink
    Features
    • Vaulted Ceiling(s), Wet Bar, 1st Floor Full Bath, Built-in Features, Walk-In Closet(s), Open Floorplan
    • Flooring: Hardwood
    • Windows: Screens, Skylight(s)
    • Basement: Finished,Exterior Entry,Full,Walk-Out Access
    • Attic: Finished
    • Number of fireplaces: 2
    • Fireplace features: Attached Fireplace Doors/Screen, Gas Log, Gas Starter, Family Room, Basement
    Interior area
    • Total structure area: 6,835
    • Total interior livable area: 6,835 sqft
    • Finished area below ground: 1,658

    Property

    Parking
    • Total spaces: 4
    • Parking features: Asphalt, Circular Driveway, Garage Door Opener, Yes, Garage Owned, Attached, Garage
    • Attached garage spaces: 4
    • Has uncovered spaces: Yes
    Accessibility
    • Accessibility features: No Disability Access
    Features
    • Stories: 2
    • Patio & porch: Deck, Patio
    • Has view: Yes
    • View description: Water, Back of Property
    • Has water view: Yes
    • Water view: Water,Back of Property
    • Waterfront features: Pond
    Lot
    • Size: 3.61 Acres
    • Dimensions: 498x804x682
    • Features: Landscaped
    Details
    • Parcel number: 14224010150000
    • Special conditions: List Broker Must Accompany
    • Other equipment: Water-Softener Owned, Central Vacuum, Intercom, Ceiling Fan(s), Sump Pump, Radon Mitigation System

    Construction

    Type & style
    • Home type: SingleFamily
    • Property subtype: Single Family Residence
    Materials
    • Synthetic Stucco
    • Roof: Asphalt
    Condition
    • New construction: No
    • Year built: 1998

    Utilities & green energy

    • Sewer: Public Sewer
    • Water: Well

    Community & HOA

    Community
    • Features: Lake, Curbs, Street Lights, Street Paved
    • Security: Carbon Monoxide Detector(s)
    • Subdivision: Foxborough Estates
    HOA
    • Has HOA: Yes
    • Services included: Other
    • HOA fee: $700 annually
    Location
    • Region: Kildeer

    Financial & listing details

    • Price per square foot: $183/sqft
    • Tax assessed value: $966,399
    • Annual tax amount: $29,397
    • Date on market: 3/3/2026
    • Listing terms: Cash
    • Ownership: Fee Simple w/ HO Assn.

    Price history

    DateEventPrice
    4/7/2026Sold$1,250,000$183/sqft
    Source: MRED as distributed by MLS GRID #12582504 Report a problem
    3/3/2026Contingent$1,250,000$183/sqft
    Source: MRED as distributed by MLS GRID #12582504 Report a problem
    3/3/2026Listed for sale$1,250,000+59.2%$183/sqft
    Source: MRED as distributed by MLS GRID #12582504 Report a problem
    6/6/2016Sold$785,000-6.9%$115/sqft
    Source: MRED as distributed by MLS GRID #09154708 Report a problem
    6/6/2016Listed for sale$843,000$123/sqft
    Source: RE/MAX Top Performers #09154708 Report a problem
    4/10/2016Pending sale$843,000$123/sqft
    Source: RE/MAX Top Performers #09154708 Report a problem
    3/3/2016Listed for sale$843,000+410.9%$123/sqft
    Source: RE/MAX Top Performers #09154708 Report a problem
    1/15/1997Sold$165,000$24/sqft
    Source: Public Record Report a problem

    Public tax history

    YearProperty taxesTax assessment
    2024$29,397 +10.9%$343,032 +6.5%
    2023$26,510 +6.8%$322,101 +14.1%
    2022$24,830 +4.8%$282,387 +8%
    2021$23,696 +2.6%$261,417 +2.6%
    2020$23,099 +3.2%$254,718 +0.9%
    2019$22,390 +1.4%$252,496 -4.6%
    2018$22,077 $264,583 +3.9%
    2017$22,077 +3.7%$254,747 +3.3%
    2016$21,281 -4.2%$246,681 +6.3%
    2015$22,214 -0.5%$232,038 +0.2%
    2014$22,336 +4.5%$231,665 -2.1%
    2012$21,379 -8.7%$236,626 -17%
    2011$23,422 -6.8%$285,124 -13.6%
    2010$25,134 +3.9%$330,010 -4%
    2009$24,197 +3.6%$343,760 +2.1%
    2008$23,353 -0.8%$336,788 +3.3%
    2006$23,542 +3.1%$326,053
    2005$22,831 +1.1%--
    2004$22,591 +21.3%--
    2003$18,622 +11.4%--
    2002$16,713 +9.2%--
    2001$15,309 -0.4%$224,300 +2.7%
    2000$15,362 $218,400
    Find assessor info on the county website

    Neighborhood: 60047

    Nearby schools

    GreatSchools rating
    Schools provided by the listing agent
    • Elementary: Kildeer Countryside Elementary S
    • Middle: Woodlawn Middle School
    • High: Adlai E Stevenson High School
    • District: 96

    Source: MRED as distributed by MLS GRID. This data may not be complete. We recommend contacting the local school district to confirm school assignments for this home.

    Get a cash offer in 3 minutes
    Find out how much your home could sell for in as little as 3 minutes with a no-obligation cash offer.
    Estimated market value
    $1,265,000
    Get a cash offer in 3 minutes
    Find out how much your home could sell for in as little as 3 minutes with a no-obligation cash offer.
    Estimated market value
    $1,265,000