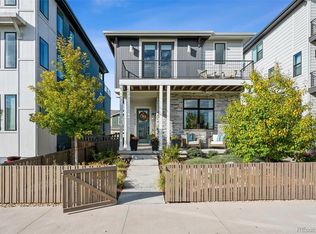
Enjoy all your seasons on the rooftop deck with mountain views. The limited edition 3-story also features 4 additional outdoor spaces, 5 sizable bedrooms and 5 bathrooms spanning 3600 sqft. Your stunning new home is on the best block in 3-time AWARD-winning Community of the Year, sitting on colorful Lavender Park, expanding your low maintenance, lush fenced front yard area.
Inside the inviting foyer, multi-level atrium and expansive windows fill the space with natural light. Opulent upgrades are enjoyed throughout - additional lighting, A/V, whole house fan, and SMART technology.
The curated living area features a gas fireplace. A gourmet kitchen is upgraded - speakers, BOSCH stainless steel appliances, double oven, gas cooktop upgraded stylish finishes, quartz countertops, designer backsplash, and coffee bar. A large island has ample workspace and in-kitchen dining, ideal for cooking and entertaining. Adjacent dining area and covered patio enhance hosting and dining options.
Upstairs, a large loft suits multiple uses. In the private, primary retreat large glass doors open to a covered balcony. An upgraded 5-piece ensuite features speakers, soaking tub, frameless shower, Moen matte black finishes, double vanity, private water closet, and walk-in closet with direct laundry access. Two more bedrooms with upgraded can lights and full double vanity bath are steps away.
The 3rd level 4th bedroom, balcony with city views, full bath, game room with upgraded wet bar, wine and beverage fridge, and double dishwashers are coveted additions. Oversized accordion doors extend your outdoor living - enjoy the hot tub, yoga, or alfresco dinners with unbelievable sunsets and mountain views.
The basement's 9' ceilings, 5th conforming, generously sized room, 5th bathroom and cozy rec room is versatile for movie nights, game room, or STR rental.
Preferred Lender Partner offering a paid 1/0 buy down if you close with them. Schedule a showing today and make this dream home yours.
Sold for $869,000
$869,000
21345 E 59th Drive, Aurora, CO 80019
5beds
3,664sqft
Single Family Residence
Built in 2022
3,188 Square Feet Lot
$852,900 Zestimate®
$237/sqft
$4,132 Estimated rent
Home value
$852,900
$793,000 - $913,000
$4,132/mo
Zestimate® history
Owner options
List your home for rent
$4,132/mo
Rent Zestimate®
Find your next renter with Zillow Rental Manager. Plus, with online applications, you can quickly screen prospective tenants – for free.
$4,132/mo
Rent Zestimate®
Refinance and save
$5,287/mo
Est. payment
Refinancing to a lower rate could help reduce your monthly payments and save thousands over the life of the loan.
$5,287/mo
Est. payment
Explore your selling options
Work with a Zillow partner agent
Leverage their expertise and Zillow's premium Showcase listings to get your home seen by more buyers.
Get startedList with your own agent
Get your home in front of millions of buyers by listing it on Zillow.
Learn how to do itSell it yourself
Take full control of how buyers see your home on Zillow by listing For Sale by Owner (FSBO).
List your homeWhat's special
Zillow last checked:
Listing updated:
Listed by:
Neneh Biffinger 720-281-3285 neneh@gmeansgo.com,
Invalesco Real Estate
Bought with:
Cinthia Castillo, 100108377
Megastar Realty
Source: REcolorado as distributed by MLS GRID,MLS#: 9407544
Facts & features
Interior
Bedrooms & bathrooms
- Bedrooms: 5
- Bathrooms: 5
- Full bathrooms: 4
- 1/2 bathrooms: 1
- Main level bathrooms: 1
Bedroom
- Description: Great Extra Bedroom With Ample Light, Can Lights, And Large Closet
- Level: Upper
- Area: 110 Square Feet
- Dimensions: 10 x 11
Bedroom
- Description: Great Third Bedroom, Guestroom, Or Additional Office Space With Large Closet And Storage Space
- Level: Upper
- Area: 110 Square Feet
- Dimensions: 10 x 11
Bedroom
- Description: 3rd Floor: Fourth Room Ideal For Extra Guest Room, Office, Workout Space, Play Room. Double Glass Doors Leading To Front Balcony With City Views.
- Level: Upper
- Area: 100 Square Feet
- Dimensions: 10 x 10
Bedroom
- Description: Generously Sized Retreat With Can Lights And Large Walk-In Closet
- Level: Basement
- Area: 154 Square Feet
- Dimensions: 11 x 14
Bathroom
- Description: Sizeable Powder Room
- Level: Main
Bathroom
- Description: Sizeable Extra Bathroom With Double Vanity, Moen Matte Black Fixtures, & Quartz Countertops
- Level: Upper
- Area: 182 Square Feet
- Dimensions: 13 x 14
Bathroom
- Description: 3rd Floor: Full Coveted Third Level Bathroom With Quartz Countertops, Extra Can Lights.
- Level: Upper
Bathroom
- Description: Extra Bathroom With Moen Matte Black Fixtures
- Level: Basement
Other
- Description: Spacious & Bright Retreat With 9' Ceilings And Double Glass Doors Leading To Front Covered Balcony, Ensuite, And Walk In Closet With Access To Laundry.
- Level: Upper
- Area: 210 Square Feet
- Dimensions: 14 x 15
Other
- Description: Upgraded Ensuite With Ceiling Speakers And Extra Can Lighting, Frameless Glass Shower Enclosure With Two Shower Heads, Soaking Tub, Double Vanity & Large Mirrors, Decorative Tile & Moen Matte Black Fixtures!
- Level: Upper
Dining room
- Description: 10' Ceiling, Flooded With Natural Light And Can Lights, And Opens To Kitchen.
- Level: Main
- Area: 90 Square Feet
- Dimensions: 9 x 10
Game room
- Description: 3rd Floor: Fantastic For Relaxing Or Entertaining With Wet Bar That Includes Two Upgraded Dishwashers, Wine Fridge, And Beverage Fridge. Brightened By Natural Light From Large Windows And Accordian Sliding Doors Leading To Expansive Rooftop Deck With Mountain Views And Hot Tub.
- Level: Upper
- Area: 182 Square Feet
- Dimensions: 13 x 14
Great room
- Description: Finished W/ 9' Ceilings And Versatile Open-Concept For Unlimited Possibilities.
- Level: Basement
- Area: 288 Square Feet
- Dimensions: 16 x 18
Kitchen
- Description: Unique Details, Designer Tile To Ceiling, Eat-In Large Island, Coffee Nook, And Pantry. Equipped With Ceiling Speakers, Under Cabinet Lighting, Additional Can Lights, Quartz Counters,, Gas Cooktop, Stainless Bosch Appliances, . Convenient Access To Covered Patio. Bathroom 1/2 - Sizeable Powder Room
- Level: Main
- Area: 143 Square Feet
- Dimensions: 11 x 13
Laundry
- Description: Centralized & Convenient For Main Bedrooms, With Access Door To Primary Closet.
- Level: Upper
- Area: 110 Square Feet
- Dimensions: 10 x 11
Living room
- Description: Open Floorplan, Brightened By Natural Light From Large Windows On All Sides And Three-Story Atrium, Low Maintenance Luxury Vinyl Tile, Gas Fireplace, Cable And Tv Hook-Up W/ Extra Mount Support.
- Level: Main
- Area: 196 Square Feet
- Dimensions: 14 x 14
Loft
- Description: Great Bonus Space With Ample Light From Large Windows Up Three Floors And Can Lights. Use As Office, Exercise Room, Playroom, Or Multi-Use Room. Cable And Tv Hook-Up W/ Extra Mount Support.
- Level: Upper
- Area: 140 Square Feet
- Dimensions: 10 x 14
Heating
- Forced Air
Cooling
- Central Air
Appliances
- Included: Bar Fridge, Convection Oven, Cooktop, Dishwasher, Disposal, Double Oven, Dryer, Electric Water Heater, Freezer, Humidifier, Microwave, Oven, Range, Range Hood, Refrigerator, Self Cleaning Oven, Tankless Water Heater, Washer, Wine Cooler
- Laundry: In Unit
Features
- Audio/Video Controls, Eat-in Kitchen, Entrance Foyer, Five Piece Bath, Granite Counters, High Ceilings, High Speed Internet, Kitchen Island, Open Floorplan, Pantry, Primary Suite, Quartz Counters, Smart Thermostat, Smoke Free, Sound System, Walk-In Closet(s), Wet Bar, Wired for Data
- Flooring: Carpet, Tile, Vinyl
- Windows: Double Pane Windows, Window Coverings, Window Treatments
- Basement: Daylight,Finished,Full,Interior Entry,Sump Pump
- Number of fireplaces: 1
- Fireplace features: Circulating, Gas, Living Room
- Common walls with other units/homes: No Common Walls
Interior area
- Total structure area: 3,664
- Total interior livable area: 3,664 sqft
- Finished area above ground: 2,837
- Finished area below ground: 710
Property
Parking
- Total spaces: 2
- Parking features: Concrete, Dry Walled, Lighted, Oversized, Garage Door Opener, Storage
- Attached garage spaces: 2
Features
- Levels: Three Or More
- Patio & porch: Covered, Deck, Front Porch, Patio, Rooftop
- Exterior features: Balcony, Garden, Gas Valve, Lighting, Playground, Private Yard, Rain Gutters, Smart Irrigation
- Has spa: Yes
- Spa features: Spa/Hot Tub, Heated
- Fencing: Full
- Has view: Yes
- View description: City, Mountain(s)
Lot
- Size: 3,188 Square Feet
- Features: Greenbelt, Irrigated, Landscaped, Level, Master Planned, Near Public Transit, Sprinklers In Front
Details
- Parcel number: R0196168
- Special conditions: Standard
Construction
Type & style
- Home type: SingleFamily
- Architectural style: Contemporary,Urban Contemporary
- Property subtype: Single Family Residence
Materials
- Concrete, Frame, Other, Stone, Steel Siding
- Foundation: Concrete Perimeter
Condition
- Year built: 2022
Details
- Builder model: Transcend Elevated
- Builder name: Epic Homes
Utilities & green energy
- Electric: 110V, 220 Volts
- Sewer: Public Sewer
- Water: Public
- Utilities for property: Cable Available, Electricity Connected, Internet Access (Wired), Natural Gas Connected, Phone Available
Green energy
- Energy efficient items: Appliances, HVAC, Insulation, Lighting, Thermostat, Water Heater, Windows
Community & HOA
Community
- Security: Carbon Monoxide Detector(s), Smart Cameras, Smart Locks, Smoke Detector(s), Video Doorbell, Water Leak/Flood Alarm
- Subdivision: Painted Prairie
HOA
- Has HOA: Yes
- Amenities included: Garden Area, Park, Parking, Playground, Trail(s)
- Services included: Reserve Fund, Irrigation, Maintenance Grounds, Recycling, Road Maintenance, Snow Removal, Trash
- HOA fee: $90 monthly
- HOA name: Advance HOA
- HOA phone: 303-482-2213
Location
- Region: Aurora
Financial & listing details
- Price per square foot: $237/sqft
- Tax assessed value: $729,000
- Annual tax amount: $8,937
- Date on market: 9/11/2025
- Listing terms: 1031 Exchange,Cash,Conventional,FHA,Jumbo,VA Loan
- Exclusions: Garage Refrigerator, Seller's Personal Property And/Or Staging Items. All Av Equipment Is Negotiable To Include.
- Ownership: Agent Owner
- Electric utility on property: Yes
- Road surface type: Alley Paved, Paved
Price history
| Date | Event | Price |
|---|---|---|
| 11/26/2025 | Sold | $869,000-0.1%$237/sqft |
Source:  REcolorado as distributed by MLS GRID #9407544 Report a problem REcolorado as distributed by MLS GRID #9407544 Report a problem | ||
| 10/30/2025 | Pending sale | $869,900$237/sqft |
Source: REcolorado as distributed by MLS GRID #9407544 Report a problem | ||
| 9/11/2025 | Listed for sale | $869,900+1.7%$237/sqft |
Source: REcolorado as distributed by MLS GRID #9407544 Report a problem | ||
| 9/7/2025 | Listing removed | $5,000$1/sqft |
Source: Zillow Rentals Report a problem | ||
| 9/4/2025 | Price change | $5,000-16.7%$1/sqft |
Source: Zillow Rentals Report a problem | ||
| 8/25/2025 | Listed for rent | $6,000$2/sqft |
Source: Zillow Rentals Report a problem | ||
| 10/14/2022 | Sold | $855,472+71.8%$233/sqft |
Source: Public Record Report a problem | ||
| 12/22/2020 | Sold | $498,059$136/sqft |
Source: Agent Provided Report a problem | ||
Public tax history
| Year | Property taxes | Tax assessment |
|---|---|---|
| 2025 | $8,937 +0.6% | $45,560 -10.6% |
| 2024 | $8,882 +145.6% | $50,940 |
| 2023 | $3,616 +3.7% | $50,940 +163.9% |
| 2022 | $3,486 | $19,300 +4.5% |
| 2021 | -- | $18,470 +638.8% |
| 2020 | $483 | $2,500 |
| 2019 | $483 +25330.5% | $2,500 +24900% |
| 2018 | $2 | $10 |
Find assessor info on the county website
Neighborhood: Painted Prairie
Nearby homes
- $724,0004 bd3 ba2.8k sqft21365 E 59th Dr, Aurora, CO 80019Off Market
- $570,0004 bd4 ba2.5k sqft21325 E 59th Dr, Aurora, CO 80019Sold
- $539,8003 bd2 ba1.7k sqft21385 E 59th Dr, Aurora, CO 80019Off Market
- $525,1003 bd2 ba1.8k sqft21395 E 59th Dr, Aurora, CO 80019Off Market
- $630,9003 bd3 ba2.4k sqft21415 E 59th Dr, Aurora, CO 80019Sold
- $562,0004 bd4 ba1.7k sqft21305 E 59th Dr, Aurora, CO 80019Off Market
- $445,0003 bd3 ba2.5k sqft21382 E 60th Ave, Aurora, CO 80019Sold
- $453,1003 bd2 ba1.8k sqft21372 E 60th Ave, Aurora, CO 80019Off Market
Nearby schools
GreatSchools rating
- 5/10Aurora Highlands P-8Grades: PK-8Distance: 2.7 mi
- 5/10Vista Peak 9-12 PreparatoryGrades: 9-12Distance: 5.9 mi
Schools provided by the listing agent
- Elementary: Aurora Highlands
- Middle: Aurora Highlands
- High: Vista Peak
- District: Adams-Arapahoe 28J
Source: REcolorado as distributed by MLS GRID. This data may not be complete. We recommend contacting the local school district to confirm school assignments for this home.
Get a cash offer in 3 minutes
Find out how much your home could sell for in as little as 3 minutes with a no-obligation cash offer.
Estimated market value
$852,900
Get a cash offer in 3 minutes
Find out how much your home could sell for in as little as 3 minutes with a no-obligation cash offer.
Estimated market value
$852,900
- Colorado
- Adams County
- Aurora
- 80019
- Painted Prairie
- 21345 E 59th Drive
Nearby cities
Nearby neighborhoods
Nearby zip codes
Other Aurora Topics
