Welcome to Village Court, a premier 55+ senior community offering resort-style living in the heart of Torrance! This beautifully maintained turnkey condo is ready for you to move in and enjoy. The unit features a bright, open floor plan perfectly designed for modern living. The spacious living room flows seamlessly into the dining area and kitchen. Step out onto the private balcony, where you can enjoy your morning coffee or unwind in the evening.
The primary suite is a true retreat, with a walk-in closet and an en-suite bathroom for added privacy. Convenient in-unit laundry adds to the home's functionality. Additional highlights include an extra storage space and two assigned parking spaces in the secure subterranean garage.
Located within the meticulously maintained Village Court complex, you'll enjoy incredible amenities such as a heated pool, spa, fitness center, and a community recreation room with a full kitchen, pool table, and more. This home offers the perfect blend of luxury, convenience, and low-maintenance living.
Don't miss this opportunity to enjoy a vibrant lifestyle in a sought-after Torrance location close to restaurants, shopping, and entertainment!
Sold for $645,000
Listed by: Compass • Kai Ito • Contact: 310-894-6787
Bought with: Chhabria Real Estate Company
$645,000
21345 Hawthorne Blvd #311, Torrance, CA 90505
2beds
910sqft
Condominium
Built in 2005
-- sqft lot
$626,900 Zestimate®
$709/sqft
$3,012 Estimated rent
Home value
$626,900
$596,000 - $658,000
$3,012/mo
Zestimate® history
Owner options
List your home for rent
$3,012/mo
Rent Zestimate®
Find your next renter with Zillow Rental Manager. Plus, with online applications, you can quickly screen prospective tenants – for free.
$3,012/mo
Rent Zestimate®
Refinance and save
$4,613/mo
Est. payment
Refinancing to a lower rate could help reduce your monthly payments and save thousands over the life of the loan.
$4,613/mo
Est. payment
Explore your selling options
Work with a Zillow partner agent
Leverage their expertise and Zillow's premium Showcase listings to get your home seen by more buyers.
Get startedList with your own agent
Get your home in front of millions of buyers by listing it on Zillow.
Learn how to do itSell it yourself
Take full control of how buyers see your home on Zillow by listing For Sale by Owner (FSBO).
List your homeWhat's special
Private balconyEn-suite bathroomPrimary suiteBright open floor planExtra storage spaceIn-unit laundryWalk-in closet
Zillow last checked:
Listing updated:
Listed by:
Kai Ito DRE #01408887 310-894-6787,
Compass,
Jennifer Orio DRE #01742843,
Compass
Bought with:
Neil Chhabria, DRE #01821437
Chhabria Real Estate Company
Source: CRMLS,MLS#: SB25025847 Originating MLS: California Regional MLS
Originating MLS: California Regional MLSFacts & features
Interior
Bedrooms & bathrooms
- Bedrooms: 2
- Bathrooms: 2
- Full bathrooms: 1
- 3/4 bathrooms: 1
- Main level bathrooms: 2
- Main level bedrooms: 2
Rooms
- Room types: Kitchen, Primary Bedroom, Other
Primary bedroom
- Features: Primary Suite
Bathroom
- Features: Bathroom Exhaust Fan, Separate Shower, Tub Shower
Kitchen
- Features: Granite Counters, Kitchen Island, Kitchen/Family Room Combo
Other
- Features: Walk-In Closet(s)
Heating
- Central
Cooling
- Central Air
Appliances
- Included: Dishwasher, Gas Cooktop, Disposal, Microwave, Refrigerator, Water Heater
- Laundry: Laundry Closet
Features
- Balcony, Ceiling Fan(s), Crown Molding, Primary Suite, Walk-In Closet(s)
- Flooring: Tile, Wood
- Doors: Sliding Doors
- Windows: Blinds, Double Pane Windows, Screens
- Has fireplace: No
- Fireplace features: None
- Common walls with other units/homes: 2+ Common Walls
Interior area
- Total interior livable area: 910 sqft
Property
Parking
- Total spaces: 2
- Parking features: Assigned, Underground
- Garage spaces: 2
Features
- Levels: One
- Stories: 1
- Entry location: Street level door to complex
- Pool features: Community, Association
- Has spa: Yes
- Spa features: Association, Community
- Has view: Yes
- View description: Courtyard, Pool
Lot
- Size: 1.93 Acres
Details
- Parcel number: 7525001101
- Zoning: TOHC-CTR
- Special conditions: Standard,Trust
Construction
Type & style
- Home type: Condo
- Property subtype: Condominium
- Attached to another structure: Yes
Materials
- Stucco
- Roof: Tile
Condition
- Turnkey
- New construction: No
- Year built: 2005
Utilities & green energy
- Sewer: Public Sewer
- Water: Public
- Utilities for property: Electricity Available, Natural Gas Available, Water Available
Community & HOA
Community
- Features: Curbs, Sidewalks, Gated, Pool
- Security: Carbon Monoxide Detector(s), Gated Community, Smoke Detector(s)
- Senior community: Yes
HOA
- Has HOA: Yes
- Amenities included: Clubhouse, Controlled Access, Fitness Center, Management, Barbecue, Pool, Spa/Hot Tub, Trash, Cable TV, Water
- Services included: Sewer
- HOA fee: $519 monthly
- HOA name: Village Court Del Amo
- HOA phone: 310-370-2696
Location
- Region: Torrance
Financial & listing details
- Price per square foot: $709/sqft
- Tax assessed value: $422,646
- Annual tax amount: $7,315
- Date on market: 2/6/2025
- Cumulative days on market: 33 days
- Listing terms: Cash,Cash to New Loan,Conventional
Price history
| Date | Event | Price |
|---|---|---|
| 4/4/2025 | Sold | $645,000+2.5%$709/sqft |
Source:  CRMLS #SB25025847 Report a problem CRMLS #SB25025847 Report a problem | ||
| 3/12/2025 | Pending sale | $629,000$691/sqft |
Source: CRMLS #SB25025847 Report a problem | ||
| 2/27/2025 | Price change | $629,000-6.8%$691/sqft |
Source: CRMLS #SB25025847 Report a problem | ||
| 2/6/2025 | Listed for sale | $675,000+104.5%$742/sqft |
Source: CRMLS #SB25025847 Report a problem | ||
| 9/3/2010 | Sold | $330,000+26.4%$363/sqft |
Source: Public Record Report a problem | ||
| 7/13/2010 | Sold | $261,100-52.5%$287/sqft |
Source: Public Record Report a problem | ||
| 12/4/2006 | Sold | $550,000$604/sqft |
Source: Public Record Report a problem | ||
Public tax history
| Year | Property taxes | Tax assessment |
|---|---|---|
| 2025 | $7,315 +53.5% | $422,646 +2% |
| 2024 | $4,766 +1.9% | $414,359 +2% |
| 2023 | $4,679 +1.4% | $406,235 +2% |
| 2022 | $4,614 +1.9% | $398,271 +2% |
| 2021 | $4,527 +1.5% | $390,463 +1% |
| 2020 | $4,459 | $386,460 +2% |
| 2019 | $4,459 +4.2% | $378,883 +2% |
| 2018 | $4,277 | $371,455 +2% |
| 2017 | $4,277 +2.2% | $364,173 +2% |
| 2016 | $4,185 +2.5% | $357,034 +1.5% |
| 2015 | $4,084 +4.9% | $351,672 +2% |
| 2014 | $3,892 | $344,784 +2.5% |
| 2012 | -- | $336,498 +2% |
| 2011 | -- | $329,900 -10.3% |
| 2010 | -- | $367,600 |
| 2009 | -- | $367,600 -34.5% |
| 2008 | -- | $561,000 +2% |
| 2007 | -- | $550,000 +1187.2% |
| 2006 | -- | $42,730 |
Find assessor info on the county website
Neighborhood: Southwood
Nearby homes
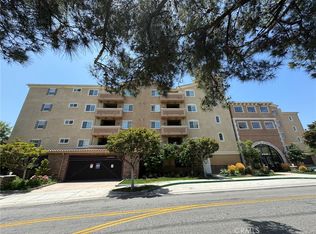
- $655,0002 bd2 ba910 sqft21345 Hawthorne Blvd #208, Torrance, CA 90505Sold
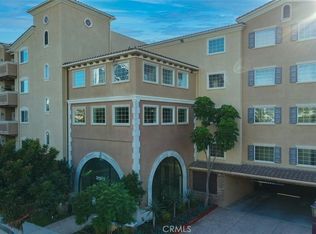
- $635,0002 bd2 ba910 sqft21345 Hawthorne Blvd #104, Torrance, CA 90505Sold
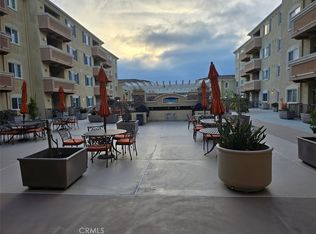
- $605,0002 bd2 ba910 sqft21345 Hawthorne Blvd #114, Torrance, CA 90505Sold
- $489,0001 bd1 ba640 sqft21345 Hawthorne Blvd #415, Torrance, CA 90505Sold

- $745,0002 bd2 ba910 sqft21345 Hawthorne Blvd #423, Torrance, CA 90505Sold
- $640,0002 bd2 ba910 sqft21345 Hawthorne Blvd #110, Torrance, CA 90505For Sale
- $625,0002 bd2 ba910 sqft21345 Hawthorne Blvd #126, Torrance, CA 90505Sold
- $822,0003 bd2 ba1.2k sqft21345 Hawthorne Blvd #131, Torrance, CA 90505Sold
Nearby schools
GreatSchools rating
- 10/10Anza Elementary SchoolGrades: K-5Distance: 0.5 mi
- 9/10Jefferson Middle SchoolGrades: 6-8Distance: 0.2 mi
- 10/10West High SchoolGrades: 9-12Distance: 1.1 mi
Get a cash offer in 3 minutes
Find out how much your home could sell for in as little as 3 minutes with a no-obligation cash offer.
Estimated market value
$626,900
Get a cash offer in 3 minutes
Find out how much your home could sell for in as little as 3 minutes with a no-obligation cash offer.
Estimated market value
$626,900
- California
- Los Angeles County
- Torrance
- 90505
- Southwood
- 21345 Hawthorne Blvd Unit 311
Nearby cities
Nearby neighborhoods
Nearby zip codes
Other Torrance Topics
