Skip main navigation
Off market
  • $1,181,200

    21345 Rosewood Pl, Sterling, VA 20165

    4beds
    4,230sqft
    SingleFamily
    Built in 1992
    0.28 Acres Lot
    $1,181,200 Zestimate®
    $279/sqft
    $4,882 Estimated rent

    Home value

    $1,181,200

    $1.12M - $1.24M

    $4,882/mo

    Zestimate® history
    Loading
    Loading...

    Owner options

    List your home for rent

    $4,882/mo

    Rent Zestimate®

    Find your next renter with Zillow Rental Manager. Plus, with online applications, you can quickly screen prospective tenants – for free.

    Learn more

    $4,882/mo

    Rent Zestimate®

    Refinance and save

    $7,102/mo

    Est. payment

    Refinancing to a lower rate could help reduce your monthly payments and save thousands over the life of the loan.

    See today's rates

    $7,102/mo

    Est. payment

    Explore your selling options

    Work with a Zillow partner agent

    Leverage their expertise and Zillow's premium Showcase listings to get your home seen by more buyers.

    Get started

    List with your own agent

    Get your home in front of millions of buyers by listing it on Zillow.

    Learn how to do it

    Sell it yourself

    Take full control of how buyers see your home on Zillow by listing For Sale by Owner (FSBO).

    List your home

    What's special

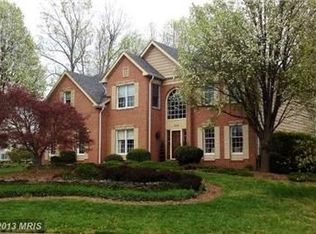
    Exquisite, newly renovated home with 3-car side load garage, brick front & hip roof. Beautiful curb appeal with curved walkway to front door. State of the art Michael Nash-designed kitchen with gorgeous granite countertops, 9 ft. granite island, top grade Thermador appliances, 6 burner gas range w/griddle, range hood, double ovens, beverage cooler, second sink in center island & pot filler over stove. Highly upgraded cabinetry in kitchen with custom storage, glass cabinets and electrical outlets in cabinets for hidden appliance use and storage. Beautiful pendant lights over 9 foot center island, which can be used for everyday dining. Recessed lights and undercabinet lighting. Stunning new hardwood floors on main & upper levels, custom wrought iron balusters on main stairs. Gorgeous renovated MBA with custom heated floors & pre-wire for TV over large soaking tub. Separate shower with shower seat, second flexible shower arm feature & frameless door, built-in custom linen closet, custom tilted mirrors, double vanities with granite countertop. 3 fireplaces in this former model home. Family room fireplace has new gorgeous floor to ceiling stacked stone surround with granite hearth. Master bedroom fireplace with stone surround and living room fireplace with granite surround. Custom architectural details you won't find in other homes in the neighborhood, including curved arch entryways, beautiful molding throughout. Spectacular lower level, great for entertaining w/media room, wet bar, large recreation room, several TV pre-wires, French doors to rear yard. Wet bar includes granite countertop, bar seating, built-in keg dispenser, sink, beverage cooler, microwave and cherry cabinets with built-in wine rack. New roof, new siding, new doors and windows in kitchen, newer HVAC & sump pump. Lovely backyard with large deck, ideal for grilling, dining and entertaining. Backs to wooded common area with playground nearby. Exceptional upgrades on every level, just move right in & enjoy this luxurious home!

    This property is off market, which means it's not currently listed for sale or rent on Zillow. This may be different from what's available on other websites or public sources.

    Facts & features

    Interior

    Bedrooms & bathrooms
    • Bedrooms: 4
    • Bathrooms: 3
    • Full bathrooms: 2
    • 1/2 bathrooms: 2
    Heating
    • Other, Gas
    Cooling
    • Central
    Appliances
    • Included: Dishwasher, Garbage disposal, Range / Oven, Refrigerator
    Features
    • Flooring: Hardwood
    • Basement: Finished
    • Has fireplace: Yes
    Interior area
    • Total interior livable area: 4,230 sqft

    Property

    Parking
    • Total spaces: 3
    • Parking features: Garage
    Features
    • Exterior features: Stone
    Lot
    • Size: 0.28 Acres
    Details
    • Parcel number: 008354169000

    Construction

    Type & style
    • Home type: SingleFamily
    • Architectural style: Colonial
    Materials
    • masonry
    • Foundation: Concrete
    • Roof: Asphalt
    Condition
    • Year built: 1992

    Community & neighborhood

    Location
    • Region: Sterling

    HOA & financial

    HOA
    • Has HOA: Yes
    • HOA fee: $83 monthly

    Price history

    DateEventPrice
    5/3/2016Sold$782,500+52.7%$185/sqft
    Source: Public Record Report a problem
    3/28/2002Sold$512,500$121/sqft
    Source: Public Record Report a problem

    Public tax history

    YearProperty taxesTax assessment
    2025$7,110 -3%$883,200 +4.3%
    2024$7,326 -3.1%$846,970 -1.9%
    2023$7,557 +1%$863,680 +2.8%
    2022$7,479 -1%$840,350 +9%
    2021$7,556 -0.1%$770,980 +5.5%
    2020$7,564 0%$730,830 -3.3%
    2019$7,564 +0.1%$756,110 +8.5%
    2018$7,558 -2.9%$696,630 +0.6%
    2017$7,787 +5.1%$692,190 +5.8%
    2016$7,406 $654,450 +43.3%
    2015$7,406 +4.3%$456,650 +5.3%
    2014$7,100 -8.6%$433,830 -7.6%
    2013$7,767 $469,280
    2012-- --
    2011-- --
    2010-- --
    2009-- $637,300 -13.9%
    2008-- $739,900 -9.2%
    2007-- $814,800 -3.1%
    2006-- $841,200 +28.3%
    2005-- $655,800
    2004-- $655,800 +35.1%
    2003-- $485,300 +12.5%
    2002-- $431,500 +6.8%
    2001-- $403,900

    Find assessor info on the county website

    Neighborhood: 20165

    Nearby schools

    GreatSchools rating
    Get a cash offer in 3 minutes
    Find out how much your home could sell for in as little as 3 minutes with a no-obligation cash offer.
    Estimated market value
    $1,181,200
    Get a cash offer in 3 minutes
    Find out how much your home could sell for in as little as 3 minutes with a no-obligation cash offer.
    Estimated market value
    $1,181,200