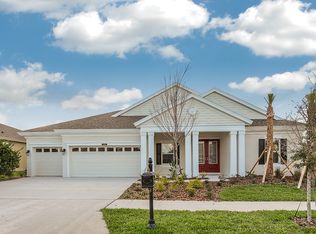
Prepare to be AMAZED by this semi-custom HOMES BY WESTBAY ARTISAN SERIES HOME! This LUXURIOUS OASIS POOL home in CONNERTON is MOVE IN READY and located on one of most DESIRABLE lots in the neighborhood. Situated on a PRIVATE iron fenced-in pie shaped QUARTER ACRE LUSH CONSERVATION LOT with a designated PARK front view on a small loop with only 9 homes. Featuring 5 Bedrooms (2 OWNERS RETREATS & 3 additional bedrooms), 6 full Bathrooms, DEN/OFFICE, LOFT, BONUS ROOM, 3 CAR GARAGE, DUAL BALCONIES, and a 2 story SCREENED POOL/ SPA. The home is just under 5000sq/ft and features upgraded tile throughout aside from the three auxiliary bedrooms. Enter the courtyard style covered front porch through the DOUBLE DOOR ENTRY to the FOYER with tray ceiling and immediately fall in love. The 10’ ceilings and 8' doors with OPEN floor plan is GREAT FOR ENTERTAINING. There is an abundance of Quartz countertops surrounding your STAINLESS-STEEL appliances in this dreamy GOURMET kitchen with backsplash, customized Linen colored cabinets, built-in wine rack and glass doors, DOUBLE WALL OVEN, BUILT IN RANGE HOOD and 36 INCH GAS COOKTOP. The oversized Island has a dishwasher, Large stainless sink, dual pull-out trash and base cabinets surrounding for extra storage with room for 6 Barstools. The BUTLER'S PANTRY has full cabinetry with a Built-in beverage REFRIGERATOR, and 5' by 8' WALK IN PANTRY. The FORMAL DINING ROOM and a LARGE BREAKFAST AREA come equipped with smart automated motorized blinds. The GRANDROOM has a designer stucco BRICK accent wall, tray ceiling, HOME THEATRE SURROUND SOUND, smart automated motorized shades, and 12 ft SLIDING DOORS. Walk out to the Gorgeous screened in POOL/ SPA that makes you feel like you're on vacation in your own backyard. The space is plumbed for a future outdoor kitchen which has a gas line, electrical & sink prep already in place. There are custom built-in smart LED LIGHTS above the rare 2 story pool cage as well as a covered Gazebo. The POOLBATH has outside access and a shower. There are 2 FULL SIZE PRIMARY SUITES with one located downstairs and one upstairs, both which feature tray ceilings SPA like bathrooms with XL walk-in showers and separate oversized garden tubs and HUGE walk-in closets. UP the WOODEN staircase you will also find a LARGE BONUS ROOM equipped with HOME THEATRE SURROUND SOUND and a LOFT with cabinetry and a wall unit. In addition to the 2nd OWNERS RETREAT you will find a GIANT LAUNDRY ROOM with sink and cabinetry, 3 more bedrooms with walk-in closets, 2 full bathrooms and 2 Balconies. The home also features custom trim work, SMART AUTOMATED LIGHTING throughout most of the home as well as two SMART THERMOSTATS, a whole home CENTRAL VACUUM system, WIFI garage openers, hardwired surveillance system, multi-room audio system and an installed security system. CONNERTON is a MASTER PLANNED COMMUNITY featuring a resort style amenities including a pool with splash park, water slides, zero entry as well as an Olympic sized lap pool. The clubhouse features a multi-purpose room, newly renovated gym, locker rooms , showers and a cafe. The community has tennis, basketball, soccer, cornhole, sand volleyball, 3 playgrounds, 2 dog parks, and MUCH MORE! Make an appointment to PREVIEW your DREAM HOME!
Sold for $1,185,000
$1,185,000
21346 Chrysalis Cay Loop, Land O Lakes, FL 34637
5beds
4,919sqft
Single Family Residence
Built in 2015
10,881 Square Feet Lot
$1,159,800 Zestimate®
$241/sqft
$5,611 Estimated rent
Home value
$1,159,800
$1.09M - $1.23M
$5,611/mo
Zestimate® history
Owner options
List your home for rent
$5,611/mo
Rent Zestimate®
Find your next renter with Zillow Rental Manager. Plus, with online applications, you can quickly screen prospective tenants – for free.
$5,611/mo
Rent Zestimate®
Refinance and save
$8,088/mo
Est. payment
Refinancing to a lower rate could help reduce your monthly payments and save thousands over the life of the loan.
$8,088/mo
Est. payment
Explore your selling options
Work with a Zillow partner agent
Leverage their expertise and Zillow's premium Showcase listings to get your home seen by more buyers.
Get startedList with your own agent
Get your home in front of millions of buyers by listing it on Zillow.
Learn how to do itSell it yourself
Take full control of how buyers see your home on Zillow by listing For Sale by Owner (FSBO).
List your homeWhat's special
Custom trim workMulti-purpose roomHome theatre surround soundNewly renovated gymExtra storageGas lineBonus room
Zillow last checked:
Listing updated:
Listing Provided by:
Jamie Eaton 813-777-8140,
CHARLES RUTENBERG REALTY INC 727-538-9200
Bought with:
Amanda Baldwin, 3278652
COMPASS FLORIDA LLC
Source: Stellar MLS,MLS#: U8213258 Originating MLS: Pinellas Suncoast
Originating MLS: Pinellas Suncoast
Facts & features
Interior
Bedrooms & bathrooms
- Bedrooms: 5
- Bathrooms: 6
- Full bathrooms: 6
Primary bedroom
- Level: Second
- Dimensions: 15x20
Other
- Level: First
- Dimensions: 16x18
Other
- Level: Second
Other
- Level: Second
Other
- Level: Second
Bonus room
- Level: Second
Den
- Features: Dual Sinks, Garden Bath, Tub with Separate Shower Stall
- Level: First
- Dimensions: 11x11
Dining room
- Level: First
- Dimensions: 12x14
Great room
- Level: First
- Dimensions: 23x17
Kitchen
- Features: Pantry, Kitchen Island
- Level: First
- Dimensions: 13x15
Loft
- Level: Second
Heating
- Natural Gas, Zoned
Cooling
- Central Air, Zoned
Appliances
- Included: Oven, Convection Oven, Cooktop, Dishwasher, Disposal, Microwave, Range Hood, Tankless Water Heater
- Laundry: Inside, In Garage, Laundry Room, Upper Level
Features
- Crown Molding, In Wall Pest System, Solid Surface Counters, Stone Counters, Tray Ceiling(s), Walk-In Closet(s)
- Flooring: Carpet, Ceramic Tile, Porcelain Tile, Tile
- Doors: Sliding Doors
- Windows: Double Pane Windows, Shades
- Has fireplace: No
Interior area
- Total structure area: 6,111
- Total interior livable area: 4,919 sqft
Property
Parking
- Total spaces: 3
- Parking features: Garage Door Opener
- Attached garage spaces: 3
Features
- Levels: Two
- Stories: 2
- Patio & porch: Covered, Deck, Patio, Porch, Screened
- Exterior features: Irrigation System
- Has private pool: Yes
- Pool features: Child Safety Fence, Gunite, Heated, In Ground, Outside Bath Access, Pool Sweep, Screen Enclosure
- Has spa: Yes
- Spa features: Heated
- Fencing: Fenced,Other
- Has view: Yes
- View description: Park/Greenbelt, Trees/Woods
Lot
- Size: 10,881 sqft
- Features: Cul-De-Sac, In County, Sidewalk
- Residential vegetation: Mature Landscaping, Trees/Landscaped
Details
- Additional structures: Gazebo
- Parcel number: 2525180090037000370
- Zoning: MPUD
- Special conditions: None
Construction
Type & style
- Home type: SingleFamily
- Architectural style: Mediterranean
- Property subtype: Single Family Residence
Materials
- Block, Stone, Stucco, Wood Frame
- Foundation: Slab
- Roof: Shingle
Condition
- Completed
- New construction: No
- Year built: 2015
Details
- Builder model: Granada
Utilities & green energy
- Sewer: Public Sewer
- Water: Public
- Utilities for property: BB/HS Internet Available, Cable Available, Cable Connected, Electricity Connected, Fire Hydrant, Natural Gas Available, Natural Gas Connected, Phone Available, Public, Sprinkler Recycled, Street Lights, Underground Utilities
Green energy
- Energy efficient items: Appliances, Insulation, Thermostat
- Indoor air quality: Whole House Vacuum System
- Water conservation: Irrigation-Reclaimed Water
Community & neighborhood
Security
- Security features: Closed Circuit Camera(s), Smoke Detector(s)
Community
- Community features: Clubhouse, Deed Restrictions, Fitness Center, Golf Carts OK, Irrigation-Reclaimed Water, Playground, Pool
Location
- Region: Land O Lakes
- Subdivision: CONNERTON VILLAGE 02 PRCL 210
HOA & financial
HOA
- Has HOA: Yes
- HOA fee: $87 monthly
- Amenities included: Basketball Court, Clubhouse, Fitness Center, Park, Playground, Pool, Tennis Court(s)
- Services included: Community Pool, Recreational Facilities
- Association name: green acre properties- Tasha mcalester
Other fees
- Pet fee: $0 monthly
Other financial information
- Total actual rent: 0
Other
Other facts
- Listing terms: Cash,Conventional
- Ownership: Fee Simple
- Road surface type: Paved, Asphalt
Price history
| Date | Event | Price |
|---|---|---|
| 2/15/2024 | Sold | $1,185,000-5.2%$241/sqft |
Source:  Stellar MLS #U8213258 Report a problem Stellar MLS #U8213258 Report a problem | ||
| 1/3/2024 | Pending sale | $1,249,990$254/sqft |
Source: Stellar MLS #U8213258 Report a problem | ||
| 9/30/2023 | Listed for sale | $1,249,990+111.9%$254/sqft |
Source: Stellar MLS #U8213258 Report a problem | ||
| 2/25/2015 | Sold | $590,000$120/sqft |
Source: Public Record Report a problem | ||
Public tax history
| Year | Property taxes | Tax assessment |
|---|---|---|
| 2024 | $11,052 +3.2% | $531,710 |
| 2023 | $10,711 +8.2% | $531,710 +3% |
| 2022 | $9,896 +2% | $516,230 +6.1% |
| 2021 | $9,698 +1.1% | $486,610 +1.4% |
| 2020 | $9,596 +1.8% | $479,900 +2.3% |
| 2019 | $9,423 | $469,110 +1.9% |
| 2018 | $9,423 +0.7% | $460,366 -2.6% |
| 2017 | $9,355 -2% | $472,418 +3.6% |
| 2016 | $9,549 +232.5% | $455,888 +1014.7% |
| 2015 | $2,872 +12.5% | $40,896 +34% |
| 2014 | $2,552 | $30,519 +26.5% |
| 2013 | -- | $24,119 +81.8% |
| 2012 | -- | $13,269 -16.6% |
| 2011 | -- | $15,909 -21.4% |
| 2010 | -- | $20,231 -30.8% |
| 2009 | -- | $29,224 -25.2% |
| 2008 | -- | $39,072 -40% |
| 2007 | -- | $65,120 +90.2% |
| 2006 | -- | $34,242 |
Find assessor info on the county website
Neighborhood: Connerton Village
Nearby schools
GreatSchools rating
- 6/10Connerton Elementary SchoolGrades: PK-5Distance: 0.8 mi
- 6/10Pine View Middle SchoolGrades: 6-8Distance: 3.9 mi
- 6/10Land O' Lakes High SchoolGrades: 9-12Distance: 1.8 mi
Schools provided by the listing agent
- Elementary: Connerton Elem
- Middle: Pine View Middle-PO
- High: Land O' Lakes High-PO
Source: Stellar MLS. This data may not be complete. We recommend contacting the local school district to confirm school assignments for this home.
Get a cash offer in 3 minutes
Find out how much your home could sell for in as little as 3 minutes with a no-obligation cash offer.
Estimated market value
$1,159,800
Get a cash offer in 3 minutes
Find out how much your home could sell for in as little as 3 minutes with a no-obligation cash offer.
Estimated market value
$1,159,800
- Florida
- Pasco County
- Land O Lakes
- 34637
- Connerton Village
- 21346 Chrysalis Cay Loop
Nearby cities
Nearby neighborhoods
Nearby zip codes
Other Land O Lakes Topics
