New Price Alert! Upgraded Luxury Home Near Patuxent River NAS Price just reduced—this exceptional home is ready for you! Experience modern luxury and comfort just minutes from Gate 3 of Patuxent River Naval Air Station. Nestled at the end of a quiet cul-de-sac, enjoy peaceful evenings on the deck watching the fireflies. No major repairs needed—recent upgrades include a new roof, HVAC system, dishwasher, refrigerator, and plush carpet with padding, all within the last 3 years. The kitchen is a showstopper with a cooktop island, double oven, built-in microwave, and recessed lighting, ideal for cooking and entertaining. Elegant living and dining rooms showcase exquisite trim work, while the spacious family room features a cozy gas fireplace. Hardwood floors flow throughout the first floor, and the laundry room with mudroom entry offers ultimate convenience. Upstairs, the oversized primary suite is a serene retreat with vaulted ceilings, two walk-in closets, and a luxurious en-suite bathroom. Three additional bedrooms provide ample space for family or guests. The tall crawl space and two-car garage add practical storage solutions. Set on a private half-acre lot, this home combines style, space, and functionality. With this new price, it’s an opportunity you don’t want to miss—schedule your showing today!
Sold for $429,925
$429,925
21347 Birdseye Ct, Lexington Park, MD 20653
4beds
2,388sqft
Single Family Residence
Built in 2005
0.52 Acres Lot
$438,400 Zestimate®
$180/sqft
$2,851 Estimated rent
Home value
$438,400
$416,000 - $465,000
$2,851/mo
Zestimate® history
Owner options
List your home for rent
$2,851/mo
Rent Zestimate®
Find your next renter with Zillow Rental Manager. Plus, with online applications, you can quickly screen prospective tenants – for free.
$2,851/mo
Rent Zestimate®
Refinance and save
$2,630/mo
Est. payment
Refinancing to a lower rate could help reduce your monthly payments and save thousands over the life of the loan.
$2,630/mo
Est. payment
Explore your selling options
Work with a Zillow partner agent
Leverage their expertise and Zillow's premium Showcase listings to get your home seen by more buyers.
Get startedList with your own agent
Get your home in front of millions of buyers by listing it on Zillow.
Learn how to do itSell it yourself
Take full control of how buyers see your home on Zillow by listing For Sale by Owner (FSBO).
List your homeWhat's special
Zillow last checked:
Listing updated:
Listed by:
Tanya Redding 301-643-7978,
CENTURY 21 New Millennium
Bought with:
Heather Foster, 5002785
RE/MAX One
Source: Bright MLS,MLS#: MDSM2026230
Facts & features
Interior
Bedrooms & bathrooms
- Bedrooms: 4
- Bathrooms: 3
- Full bathrooms: 2
- 1/2 bathrooms: 1
- Main level bathrooms: 1
Rooms
- Room types: Living Room, Dining Room, Primary Bedroom, Bedroom 2, Bedroom 3, Bedroom 4, Kitchen, Family Room, Foyer, Laundry, Bathroom 2, Primary Bathroom, Half Bath
Primary bedroom
- Features: Cathedral/Vaulted Ceiling
- Level: Upper
Bedroom 2
- Level: Upper
Bedroom 3
- Level: Upper
Bedroom 4
- Level: Upper
Primary bathroom
- Level: Upper
Bathroom 2
- Level: Upper
Dining room
- Level: Main
Family room
- Features: Fireplace - Gas
- Level: Main
Foyer
- Level: Main
Half bath
- Level: Main
Kitchen
- Features: Kitchen Island
- Level: Main
Laundry
- Level: Main
Living room
- Level: Main
Heating
- Central, Natural Gas
Cooling
- Central Air, Electric
Appliances
- Included: Dryer, Washer, Cooktop, Dishwasher, Exhaust Fan, Disposal, Microwave, Refrigerator, Ice Maker, Double Oven, Oven, Gas Water Heater
- Laundry: Main Level, Has Laundry, Laundry Room
Features
- Crown Molding, Family Room Off Kitchen, Open Floorplan, Formal/Separate Dining Room, Kitchen Island, Pantry, Primary Bath(s), Recessed Lighting, Soaking Tub, Walk-In Closet(s), Chair Railings, Eat-in Kitchen, Ceiling Fan(s), 9'+ Ceilings, 2 Story Ceilings, Cathedral Ceiling(s), High Ceilings
- Flooring: Carpet, Hardwood, Wood
- Doors: Six Panel
- Windows: Screens, Window Treatments
- Has basement: No
- Number of fireplaces: 1
- Fireplace features: Gas/Propane, Equipment, Screen, Glass Doors
Interior area
- Total structure area: 2,388
- Total interior livable area: 2,388 sqft
- Finished area above ground: 2,388
- Finished area below ground: 0
Property
Parking
- Total spaces: 5
- Parking features: Garage Faces Front, Garage Door Opener, Inside Entrance, Free, Driveway, Private, Shared Driveway, Attached, On Street
- Attached garage spaces: 2
- Uncovered spaces: 3
Accessibility
- Accessibility features: None
Features
- Levels: Two
- Stories: 2
- Patio & porch: Deck
- Pool features: None
Lot
- Size: 0.52 Acres
- Features: Cul-De-Sac, Front Yard, Level, No Thru Street, Wooded
Details
- Additional structures: Above Grade, Below Grade
- Parcel number: 1908141711
- Zoning: PUDR
- Special conditions: Standard
Construction
Type & style
- Home type: SingleFamily
- Architectural style: Colonial
- Property subtype: Single Family Residence
Materials
- Vinyl Siding
- Foundation: Crawl Space
- Roof: Architectural Shingle
Condition
- Excellent
- New construction: No
- Year built: 2005
Utilities & green energy
- Sewer: Public Sewer
- Water: Public
- Utilities for property: Electricity Available, Natural Gas Available, Cable Available, Phone Available, Water Available, Sewer Available
Community & HOA
Community
- Security: Electric Alarm
- Subdivision: Southwoods
HOA
- Has HOA: Yes
- HOA fee: $25 annually
Location
- Region: Lexington Park
Financial & listing details
- Price per square foot: $180/sqft
- Tax assessed value: $341,400
- Annual tax amount: $2,990
- Date on market: 9/8/2025
- Listing agreement: Exclusive Right To Sell
- Listing terms: Conventional,FHA,VA Loan,Cash
- Ownership: Fee Simple
Price history
| Date | Event | Price |
|---|---|---|
| 12/8/2025 | Sold | $429,925$180/sqft |
Source:  Bright MLS #MDSM2026230 Report a problem Bright MLS #MDSM2026230 Report a problem | ||
| 11/10/2025 | Contingent | $429,925$180/sqft |
Source: Bright MLS #MDSM2026230 Report a problem | ||
| 11/7/2025 | Listed for sale | $429,925$180/sqft |
Source: Bright MLS #MDSM2026230 Report a problem | ||
| 10/16/2025 | Contingent | $429,925$180/sqft |
Source: Bright MLS #MDSM2026230 Report a problem | ||
| 10/14/2025 | Price change | $429,925-2.3%$180/sqft |
Source: Bright MLS #MDSM2026230 Report a problem | ||
| 9/29/2025 | Price change | $439,925-2.2%$184/sqft |
Source: Bright MLS #MDSM2026230 Report a problem | ||
| 9/11/2025 | Listed for sale | $449,925+20%$188/sqft |
Source: Bright MLS #MDSM2026230 Report a problem | ||
| 12/9/2022 | Sold | $375,000-3.6%$157/sqft |
Source: Bright MLS #MDSM2008646 Report a problem | ||
| 11/13/2022 | Contingent | $389,000$163/sqft |
Source: Bright MLS #MDSM2008646 Report a problem | ||
| 10/27/2022 | Price change | $389,000-2.5%$163/sqft |
Source: Bright MLS #MDSM2008646 Report a problem | ||
| 10/10/2022 | Listed for sale | $399,000+26.4%$167/sqft |
Source: Bright MLS #MDSM2008646 Report a problem | ||
| 6/21/2019 | Listing removed | $1,950$1/sqft |
Source: RE/MAX One #MDSM161524 Report a problem | ||
| 4/4/2019 | Price change | $1,950+5.4%$1/sqft |
Source: Zillow Rental Network Report a problem | ||
| 4/2/2019 | Listed for rent | $1,850$1/sqft |
Source: Horton Property Management Report a problem | ||
| 9/27/2017 | Listing removed | $1,850$1/sqft |
Source: Zillow Rental Network Report a problem | ||
| 8/1/2017 | Listed for rent | $1,850$1/sqft |
Source: Horton Realty, Inc. Report a problem | ||
| 8/31/2016 | Listing removed | $1,850-2.6%$1/sqft |
Source: Horton Realty, Inc. Report a problem | ||
| 7/29/2015 | Listing removed | $1,900$1/sqft |
Source: Zillow Rental Network Report a problem | ||
| 6/13/2015 | Listed for rent | $1,900$1/sqft |
Source: Horton Realty, Inc. Report a problem | ||
| 11/23/2013 | Listing removed | $1,900$1/sqft |
Source: Zillow Rental Network Report a problem | ||
| 9/26/2013 | Listed for rent | $1,900$1/sqft |
Source: Owner Report a problem | ||
| 3/15/2011 | Sold | $315,674-14.5%$132/sqft |
Source: Public Record Report a problem | ||
| 5/24/2008 | Listing removed | $369,000$155/sqft |
Source: Listhub #SM6679457 Report a problem | ||
| 3/15/2008 | Listed for sale | $369,000+15.2%$155/sqft |
Source: Listhub #SM6679457 Report a problem | ||
| 11/23/2005 | Sold | $320,445$134/sqft |
Source: Public Record Report a problem | ||
Public tax history
| Year | Property taxes | Tax assessment |
|---|---|---|
| 2025 | $3,738 +25% | $341,400 +9.6% |
| 2024 | $2,990 +10.6% | $311,500 +10.6% |
| 2023 | $2,703 +2.5% | $281,600 |
| 2022 | $2,638 +2.5% | $281,600 +5.1% |
| 2021 | $2,572 +2.6% | $268,000 +2.6% |
| 2020 | $2,507 | $261,200 |
| 2019 | $2,507 | $261,200 |
| 2018 | $2,507 -6.1% | $261,200 -5.2% |
| 2017 | $2,669 -12.9% | $275,400 +3.2% |
| 2016 | $3,066 | $266,967 +3.3% |
| 2015 | $3,066 | $258,533 +3.4% |
| 2014 | $3,066 | $250,100 |
| 2013 | -- | $250,100 |
| 2012 | -- | $250,100 -12.5% |
| 2011 | -- | $285,700 +0.2% |
| 2010 | -- | $285,056 +0.2% |
| 2009 | -- | $284,383 +0.2% |
| 2008 | -- | $283,710 +11.9% |
| 2007 | -- | $253,452 +13.6% |
| 2006 | -- | $223,196 +1152.5% |
| 2005 | -- | $17,820 +10.3% |
| 2004 | -- | $16,152 +11.5% |
| 2003 | -- | $14,486 -18.7% |
| 2002 | -- | $17,820 |
Find assessor info on the county website
Neighborhood: 20653
Nearby homes
- $453,600-- bd2 ba2.7k sqft21344 Birdseye Ct, Lexington Park, MD 20653Off Market
- $429,6004 bd2 ba2k sqft21343 Birdseye Ct, Lexington Park, MD 20653Off Market
- $480,0006 bd3 ba3.5k sqft21355 Birdseye Ct, Lexington Park, MD 20653Sold
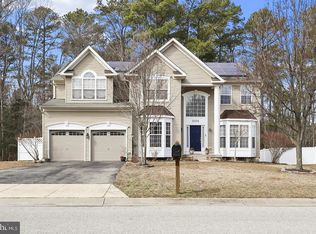
- $461,0005 bd2 ba2.9k sqft21348 Birdseye Ct, Lexington Park, MD 20653Off Market
- $402,4004 bd3 ba2.2k sqft21352 Birdseye Ct, Lexington Park, MD 20653Off Market
- $436,4004 bd3 ba2.4k sqft21359 Birdseye Ct, Lexington Park, MD 20653Off Market
- $480,1004 bd3 ba3.1k sqft21356 Birdseye Ct, Lexington Park, MD 20653Off Market
- $475,9005 bd2 ba3k sqft21360 Birdseye Ct, Lexington Park, MD 20653Off Market
Nearby schools
GreatSchools rating
- 3/10Park Hall Elementary SchoolGrades: PK-5Distance: 2.7 mi
- 5/10Spring Ridge Middle SchoolGrades: 6-8Distance: 3 mi
- 3/10Great Mills High SchoolGrades: 9-12Distance: 3.8 mi
Schools provided by the listing agent
- District: St. Mary's County Public Schools
Source: Bright MLS. This data may not be complete. We recommend contacting the local school district to confirm school assignments for this home.
Get a cash offer in 3 minutes
Find out how much your home could sell for in as little as 3 minutes with a no-obligation cash offer.
Estimated market value
$438,400
Get a cash offer in 3 minutes
Find out how much your home could sell for in as little as 3 minutes with a no-obligation cash offer.
Estimated market value
$438,400
- Maryland
- Saint Marys County
- Lexington Park
- 20653
- 21347 Birdseye Ct
Nearby cities
Nearby zip codes
Other Lexington Park Topics
