This gorgeous 2.36 acre property includes a custom built all brick and vinyl home, located just minutes from downtown Silverhill on a lightly traveled dead end county road. This immaculate home has a large family room with a cathedral ceiling and updated laminate flooring that continues into the open kitchen featuring granite countertops, tile back splash, black appliances and nice pantry. Off the kitchen you will also find a breakfast area and formal dining room. In addition to the 3 bedrooms and 2 baths there is also a large multipurpose bonus room that could double as an office. The large primary suite has just been upgraded as well with new laminate flooring, walk in shower, granite countertops and additional storage. As an added bonus the garage is an extra 10 ft. deep allowing for full size trucks or extra room for lawn equipment and ATV’s. In the fenced back yard you will find two storage sheds and a salt water pool that was installed in 2010 with a brand new pool liner and new pump as of 2020. The seller regularly watches deer from the back porch in the wooded buffer near the back property line. Here is your opportunity to live your best life in one of the most desirable areas Baldwin County has to offer. Buyer to verify all information during due diligence.
Closed
$450,000
21348 East Blvd, Silverhill, AL 36576
3beds
2,288sqft
Residential
Built in 2009
2.36 Acres Lot
$454,900 Zestimate®
$197/sqft
$2,623 Estimated rent
Home value
$454,900
$423,000 - $487,000
$2,623/mo
Zestimate® history
Owner options
List your home for rent
$2,623/mo
Rent Zestimate®
Find your next renter with Zillow Rental Manager. Plus, with online applications, you can quickly screen prospective tenants – for free.
$2,623/mo
Rent Zestimate®
Refinance and save
$2,037/mo
Est. payment
Refinancing to a lower rate could help reduce your monthly payments and save thousands over the life of the loan.
$2,037/mo
Est. payment
Explore your selling options
Work with a Zillow partner agent
Leverage their expertise and Zillow's premium Showcase listings to get your home seen by more buyers.
Get startedList with your own agent
Get your home in front of millions of buyers by listing it on Zillow.
Learn how to do itSell it yourself
Take full control of how buyers see your home on Zillow by listing For Sale by Owner (FSBO).
List your homeWhat's special
Salt water poolTwo storage shedsFormal dining roomBlack appliancesLarge primary suiteLarge multipurpose bonus roomTile back splash
Zillow last checked:
Listing updated:
Listed by:
Wanda Harris PHONE:251-751-8681,
Coldwell Banker Reehl Prop Fairhope,
Thomas Harris 251-604-0356,
Coldwell Banker Reehl Prop Fairhope
Bought with:
Mandy Longshore
RE/MAX of Gulf Shores
Source: Baldwin Realtors,MLS#: 370849
Facts & features
Interior
Bedrooms & bathrooms
- Bedrooms: 3
- Bathrooms: 2
- Full bathrooms: 2
- Main level bedrooms: 3
Rooms
- Room types: Bonus Room
Primary bedroom
- Features: 1st Floor Primary, Walk-In Closet(s)
- Level: Main
- Area: 261
- Dimensions: 14.5 x 18
Bedroom 2
- Level: Main
- Area: 144
- Dimensions: 12 x 12
Bedroom 3
- Level: Main
- Area: 137.5
- Dimensions: 11 x 12.5
Primary bathroom
- Features: Shower Only
Dining room
- Features: Breakfast Area-Kitchen, Separate Dining Room
- Level: Main
- Area: 137.5
- Dimensions: 11 x 12.5
Kitchen
- Level: Main
- Area: 120
- Dimensions: 12 x 10
Living room
- Level: Main
- Area: 450
- Dimensions: 18 x 25
Heating
- Heat Pump, ENERGY STAR Qualified Equipment
Cooling
- Electric, Heat Pump, Coastal Green Air, ENERGY STAR Qualified Equipment
Appliances
- Included: Microwave, Electric Range, Refrigerator w/Ice Maker
- Laundry: Main Level, Inside
Features
- Breakfast Bar, Ceiling Fan(s), High Ceilings, Split Bedroom Plan, Vaulted Ceiling(s)
- Flooring: Carpet, Laminate
- Doors: Thermal Doors
- Windows: Storm Window(s), Double Pane Windows, ENERGY STAR Qualified Windows
- Has basement: No
- Has fireplace: No
- Fireplace features: None
Interior area
- Total structure area: 2,288
- Total interior livable area: 2,288 sqft
Property
Parking
- Total spaces: 2
- Parking features: Attached, Garage, See Remarks, Garage Door Opener
- Has attached garage: Yes
- Covered spaces: 2
Features
- Levels: One
- Stories: 1
- Patio & porch: Covered, Screened, Rear Porch, Front Porch
- Exterior features: Storage, Termite Contract
- Has private pool: Yes
- Pool features: In Ground
- Fencing: Fenced
- Has view: Yes
- View description: None
- Waterfront features: No Waterfront
Lot
- Size: 2.36 Acres
- Dimensions: 165 x 625.6
- Features: 1-3 acres, Wooded, Elevation-High
Details
- Parcel number: 4701114000004.002
- Zoning description: Single Family Residence
Construction
Type & style
- Home type: SingleFamily
- Architectural style: Traditional
- Property subtype: Residential
Materials
- Brick, Vinyl Siding, Frame
- Foundation: Slab
- Roof: Dimensional
Condition
- Resale
- New construction: No
- Year built: 2009
Details
- Warranty included: Yes
Utilities & green energy
- Sewer: Septic Tank
- Water: Well
- Utilities for property: Riviera Utilities
Community & HOA
Community
- Features: None
- Security: Smoke Detector(s), Security System
- Subdivision: Silverhill Estates
HOA
- Has HOA: No
Location
- Region: Silverhill
Financial & listing details
- Price per square foot: $197/sqft
- Tax assessed value: $466,700
- Price range: $450K - $450K
- Date on market: 11/22/2024
- Ownership: Whole/Full
Price history
| Date | Event | Price |
|---|---|---|
| 2/4/2025 | Sold | $450,000-7.2%$197/sqft |
Source:  Baldwin Realtors #370849 Report a problem Baldwin Realtors #370849 Report a problem | ||
| 11/22/2024 | Listed for sale | $485,000$212/sqft |
Source: Baldwin Realtors #370849 Report a problem | ||
Public tax history
| Year | Property taxes | Tax assessment |
|---|---|---|
| 2025 | -- | $46,700 +8.6% |
| 2024 | -- | $43,000 +1.3% |
| 2023 | $1,316 | $42,440 +22.4% |
| 2022 | -- | $34,680 +8.9% |
| 2021 | -- | $31,840 +9.6% |
| 2020 | -- | $29,040 +0.9% |
| 2019 | -- | $28,780 +6.8% |
| 2018 | -- | $26,960 +3.8% |
| 2017 | -- | $25,980 |
| 2016 | -- | $25,980 +5.9% |
| 2015 | -- | $24,540 -0.8% |
| 2014 | -- | $24,740 +4.2% |
| 2013 | -- | $23,740 +0.8% |
| 2011 | -- | $23,560 -0.3% |
| 2010 | -- | $23,640 |
Find assessor info on the county website
Neighborhood: 36576
Nearby homes
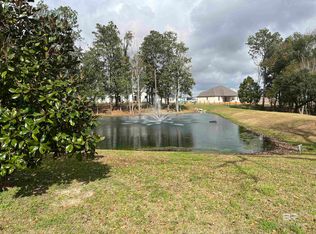
- $100,0001.19 Acres0 County Road 48 LOT 1, Silverhill, AL 36576Sold
- $62,0000.346 Acres0 Hill N Dale Dr #5, Silverhill, AL 36576Sold
- $440,00012.439 Acres0 County Road 55, Silverhill, AL 36576Lot/Land

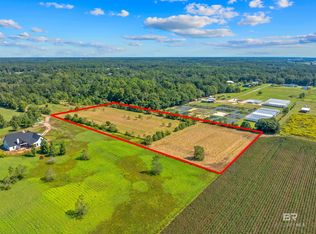
- $225,0004.707 Acres0 South Blvd, Silverhill, AL 36576Sold
- $20,0000.357 AcresLOT 18 Julieann Ln, Silverhill, AL 36576Sold
- $170,0003 bd2 ba1.3k sqft21721 State Highway 104, Silverhill, AL 36576Sold
- $77,0000.82 Acres0 Enchantment Lane, Silverhill, AL 36576Sold
- $274,2903 bd2 ba1.6k sqft15066 Forsythia Loop, Silverhill, AL 36576Sold
Nearby schools
GreatSchools rating
- 5/10Silverhill SchoolGrades: PK-6Distance: 0.7 mi
- 8/10Central Baldwin Middle SchoolGrades: 7-8Distance: 3.8 mi
- 8/10Robertsdale High SchoolGrades: 9-12Distance: 3.2 mi
Schools provided by the listing agent
- Elementary: Silverhill Elementary
- Middle: Central Baldwin Middle
- High: Robertsdale High
Source: Baldwin Realtors. This data may not be complete. We recommend contacting the local school district to confirm school assignments for this home.
Get a cash offer in 3 minutes
Find out how much your home could sell for in as little as 3 minutes with a no-obligation cash offer.
Estimated market value
$454,900
Get a cash offer in 3 minutes
Find out how much your home could sell for in as little as 3 minutes with a no-obligation cash offer.
Estimated market value
$454,900
- Alabama
- Baldwin County
- Silverhill
- 36576
- 21348 East Blvd
Nearby cities
Nearby zip codes
Other Silverhill Topics
