Skip main navigation
Sold for $270,000
  • $270,000

    21348 State Highway 68, Albertville, AL 35951

    3beds
    1,184sqft
    Manufactured Home
    Built in 2025
    2.37 Acres Lot
    $270,100 Zestimate®
    $228/sqft
    $1,523 Estimated rent

    Home value

    $270,100

    Estimated sales range

    Not available

    $1,523/mo

    Zestimate® history
    Loading
    Loading...

    Owner options

    List your home for rent

    $1,523/mo

    Rent Zestimate®

    Find your next renter with Zillow Rental Manager. Plus, with online applications, you can quickly screen prospective tenants – for free.

    Learn more

    $1,523/mo

    Rent Zestimate®

    Refinance and save

    $1,597/mo

    Est. payment

    Refinancing to a lower rate could help reduce your monthly payments and save thousands over the life of the loan.

    See today's rates

    $1,597/mo

    Est. payment

    Explore your selling options

    Work with a Zillow partner agent

    Leverage their expertise and Zillow's premium Showcase listings to get your home seen by more buyers.

    Get started

    List with your own agent

    Get your home in front of millions of buyers by listing it on Zillow.

    Learn how to do it

    Sell it yourself

    Take full control of how buyers see your home on Zillow by listing For Sale by Owner (FSBO).

    List your home

    What's special

    Modern finishesOpen layout
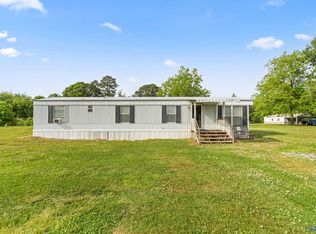
    Brand new and sitting pretty on approximately 2.37 acres! This 3 bedroom, 2 bath mobile home offers a fresh start with modern finishes, an open layout, and plenty of room to spread out. Outside, you’ll find a shop—perfect for hobbies, storage, or your next project. Enjoy country living with space to breathe, while still having the flexibility this property offers. Looking for more? Option to purchase the adjoining property as well for additional acreage and a second home. You don't want to miss this amazing opportunity. Reach out for all the details.

    Zillow last checked:

    Listing updated:

    Listed by:

    Rachel Hicks 256-349-3316,

    KW Gadsden

    Bought with:

    Rachel Hicks, 121067

    KW Gadsden

    Source: ValleyMLS,MLS#: 21917010MLS Logo

    Facts & features

    Interior

    Bedrooms & bathrooms
    • Bedrooms: 3
    • Bathrooms: 2
    • Full bathrooms: 2
    Rooms
    • Room types: Master Bedroom, Living Room, Bedroom 2, Bedroom 3, Kitchen
    Primary bedroom
    • Features: Walk-In Closet(s), LVP
    • Level: First
    • Area: 192
    • Dimensions: 12 x 16
    Bedroom 2
    • Features: LVP Flooring
    • Level: First
    • Area: 110
    • Dimensions: 11 x 10
    Bedroom 3
    • Features: LVP
    • Level: First
    • Area: 110
    • Dimensions: 11 x 10
    Kitchen
    • Features: Kitchen Island, LVP
    • Level: First
    • Area: 224
    • Dimensions: 14 x 16
    Living room
    • Features: LVP
    • Level: First
    • Area: 240
    • Dimensions: 15 x 16
    Heating
    • Central 1
    Cooling
    • Central 1
    Features
    • Basement: Crawl Space
    • Has fireplace: No
    • Fireplace features: None
    Interior area
    • Total interior livable area: 1,184 sqft

    Property

    Parking
    • Parking features: Workshop in Garage
    Features
    • Levels: One
    • Stories: 1
    Lot
    • Size: 2.37 Acres
    Details
    • Parcel number: 3102030000003001

    Construction

    Type & style
    • Home type: MobileManufactured
    • Architectural style: Ranch
    • Property subtype: Manufactured Home
    Condition
    • New construction: No
    • Year built: 2025

    Utilities & green energy

    • Sewer: Septic Tank

    Community & HOA

    Community
    • Subdivision: Metes And Bounds
    HOA
    • Has HOA: No
    Location
    • Region: Albertville

    Financial & listing details

    • Price per square foot: $228/sqft
    • Tax assessed value: $3,200
    • Annual tax amount: $11
    • Date on market: 5/4/2026

    Price history

    DateEventPrice
    8/12/2026Sold$270,000+35.1%$228/sqft
    Source: ValleyMLS #21917010 Report a problem
    8/3/2026Pending sale$199,900$169/sqft
    Source: ValleyMLS #21917010 Report a problem
    5/21/2026Price change$199,900-11.2%$169/sqft
    Source: ValleyMLS #21917010 Report a problem
    5/4/2026Listed for sale$225,000$190/sqft
    Source: ValleyMLS #21917010 Report a problem

    Public tax history

    YearProperty taxesTax assessment
    2025$11 $320
    2024$11 -72.4%$320 -72.4%
    2023$41 $1,160
    2022$41 +52.6%$1,160 +52.6%
    2021$27 $760
    2020$27 -77.6%$760 -84.6%
    2017$120 $4,940
    2015$120 $4,940
    2014$120 $4,940
    2013-- $4,940 +2.9%
    2012-- $4,800
    2011-- $4,800
    2010-- $4,800
    Find assessor info on the county website

    Neighborhood: 35951

    Nearby schools

    GreatSchools rating
    Schools provided by the listing agent
    • Elementary: Crossville
    • Middle: Crossville
    • High: Crossville

    Source: ValleyMLS. This data may not be complete. We recommend contacting the local school district to confirm school assignments for this home.

    Sell for more on Zillow
    Get a Zillow Showcase℠ listing at no additional cost and you could sell for .
    $270,100
    2% more
    +$5,402
    With Zillow Showcase(estimated)
    $275,502
    Sell for more on Zillow
    Get a Zillow Showcase℠ listing at no additional cost and you could sell for .
    $270,100
    2% more
    +$5,402
    With Zillow Showcase(estimated)
    $275,502