Welcome to this spacious and versatile 4-bedroom, 3 bath home with 3,121 square feet of thoughtfully designed living space, set on a serene .79 acre downslope lot that offers privacy and enough room for flower or veggie garden. The main living level features an open layout with ample space for a grand piano, a rare and elegant touch that speaks to the scale of the room. An unconditioned sunroom extends the living space even further, providing a bright, peaceful spot for morning coffee, plant lovers, or quiet relaxation. Three full bedrooms and two of the baths are on the main level. Downstairs, a large flex room anchors the lower level, offering endless possibilities including possible ADU. Plus a 4th bedroom and full bath and just steps away, the dedicated workshop in the basement area is ideal for woodworking, crafting, tinkering, or simply storing tools and equipment with ease. Laundry on lower level also. The property's .79‑acre lot gently slopes away from the home, creating a sense of seclusion while still offering usable areas for gardening, outdoor projects, or simply enjoying the natural surroundings. Home has just been painted inside and cleaned. Ready to move in.
Closed
$635,000
21349 Leslie Dr, Grass Valley, CA 95945
4beds
3,121sqft
Single Family Residence
Built in 1990
0.79 Acres Lot
$633,700 Zestimate®
$203/sqft
$3,463 Estimated rent
Home value
$633,700
$602,000 - $665,000
$3,463/mo
Zestimate® history
Owner options
List your home for rent
$3,463/mo
Rent Zestimate®
Find your next renter with Zillow Rental Manager. Plus, with online applications, you can quickly screen prospective tenants – for free.
$3,463/mo
Rent Zestimate®
Refinance and save
$3,983/mo
Est. payment
Refinancing to a lower rate could help reduce your monthly payments and save thousands over the life of the loan.
$3,983/mo
Est. payment
Explore your selling options
Work with a Zillow partner agent
Leverage their expertise and Zillow's premium Showcase listings to get your home seen by more buyers.
Get startedList with your own agent
Get your home in front of millions of buyers by listing it on Zillow.
Learn how to do itSell it yourself
Take full control of how buyers see your home on Zillow by listing For Sale by Owner (FSBO).
List your homeWhat's special
Unconditioned sunroomLaundry on lower levelOpen layout
Zillow last checked:
Listing updated:
Listed by:
Joan Lehman DRE #00868074 530-277-2975,
Century 21 Cornerstone Realty,
Gene Lehman DRE #00919294 530-277-2976,
Century 21 Cornerstone Realty
Bought with:
Boyd Roberts, DRE #00892366
Wesely & Associates
Source: MetroList Services of CA,MLS#: 226046586Originating MLS: MetroList Services, Inc.
Facts & features
Interior
Bedrooms & bathrooms
- Bedrooms: 4
- Bathrooms: 3
- Full bathrooms: 3
Rooms
- Room types: Dining Room, Kitchen, Laundry, Living Room, Solarium, Workshop
Primary bedroom
- Features: Balcony, Walk-In Closet
Primary bathroom
- Features: Double Vanity, Tile, Tub w/Shower Over
Dining room
- Features: Dining/Living Combo, Formal Area
Kitchen
- Features: Breakfast Area, Stone Counters
Heating
- Central, Fireplace(s)
Cooling
- Central Air
Appliances
- Included: Free-Standing Refrigerator, Built-In Gas Range, Dishwasher
- Laundry: Laundry Room, Sink, Electric Dryer Hookup, In Basement
Features
- Flooring: Carpet, Linoleum, Tile, Wood
- Basement: Laundry
- Number of fireplaces: 1
- Fireplace features: Stone
Interior area
- Total structure area: 0
- Total interior livable area: 3,121 sqft
Property
Parking
- Total spaces: 4
- Parking features: 24'+ Deep Garage, Garage Door Opener, Garage Faces Side, Driveway, Downslope Driveway/Sidewalks
- Garage spaces: 2
- Uncovered spaces: 2
Features
- Levels: Two
- Stories: 2
- Fencing: Partial
Lot
- Size: 0.79 Acres
- Features: Shape Regular, Landscape Front
- Topography: Downslope,Snow Line Below,Trees Many,Downslope,Snow Line Below,Trees Many
Details
- Additional structures: Shed(s)
- Parcel number: 026310003000
- Zoning: R1
- Special conditions: Standard
Construction
Type & style
- Home type: SingleFamily
- Architectural style: Contemporary
- Property subtype: Single Family Residence
Materials
- Frame, Wood Siding
- Foundation: Raised, Concrete
- Roof: Composition
Condition
- Year built: 1990
Utilities & green energy
- Electric: 220 Volts
- Sewer: Septic System, Septic Connected
- Water: Public, Water District
- Utilities for property: Cable Available, Electric, Internet Available, Propane, Propane Tank Leased
Community & HOA
Community
- Subdivision: Birch Meadows Annex
Location
- Region: Grass Valley
Financial & listing details
- Price per square foot: $203/sqft
- Tax assessed value: $460,786
- Price range: $635K - $635K
- Date on market: 5/23/2026
- Road surface type: Paved
Price history
| Date | Event | Price |
|---|---|---|
| 8/13/2026 | Sold | $635,000-1.9%$203/sqft |
Source: MetroList Services of CA #226046586 Report a problem | ||
| 7/14/2026 | Pending sale | $647,000$207/sqft |
Source: MetroList Services of CA #226046586 Report a problem | ||
| 7/10/2026 | Listed for sale | $647,000$207/sqft |
Source: MetroList Services of CA #226046586 Report a problem | ||
| 6/18/2026 | Listing removed | $647,000-6.9%$207/sqft |
Source: MetroList Services of CA #226046586 Report a problem | ||
| 5/23/2026 | Listed for sale | $695,000$223/sqft |
Source: MetroList Services of CA #226046586 Report a problem | ||
Public tax history
| Year | Property taxes | Tax assessment |
|---|---|---|
| 2026 | -- | $460,786 +2% |
| 2025 | $5,012 +2.2% | $451,752 +2% |
| 2024 | $4,905 +2.6% | $442,895 +2% |
| 2023 | $4,782 +1% | $434,212 +2% |
| 2022 | $4,734 +5.6% | $425,699 +5% |
| 2021 | $4,484 +0.2% | $405,353 +1% |
| 2020 | $4,476 +4.3% | $401,197 +2% |
| 2019 | $4,291 +0.5% | $393,332 +2% |
| 2018 | $4,270 +4.1% | $385,620 +2% |
| 2017 | $4,100 +3.8% | $378,061 +2% |
| 2016 | $3,950 +1.5% | $370,651 +1.5% |
| 2015 | $3,892 +1.6% | $365,086 +2% |
| 2014 | $3,830 | $357,936 +0.5% |
| 2013 | -- | $356,322 +2% |
| 2012 | -- | $349,338 +2% |
| 2011 | -- | $342,492 +0.8% |
| 2010 | -- | $339,936 -0.2% |
| 2009 | -- | $340,746 +2% |
| 2008 | -- | $334,067 +2% |
| 2007 | -- | $327,519 +2% |
| 2006 | -- | $321,100 +2% |
| 2005 | -- | $314,806 +2% |
| 2004 | -- | $308,636 +1.9% |
| 2003 | -- | $302,983 +2% |
| 2002 | -- | $297,045 +2% |
| 2001 | -- | $291,223 |
Find assessor info on the county website
Neighborhood: 95945
Nearby homes
- $500,3004 bd3 ba1.9k sqft21363 Leslie Dr, Grass Valley, CA 95945Off Market
- $591,8003 bd3 ba2.4k sqft21335 Leslie Dr, Grass Valley, CA 95945Off Market
- $344,1190.68 Acres21379 Leslie Dr, Grass Valley, CA 95945Off Market
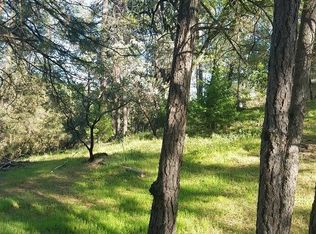
- $522,1003 bd2 ba1.6k sqft21307 Leslie Dr, Grass Valley, CA 95945Off Market
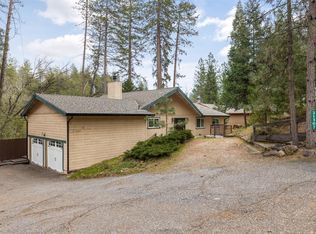
- $389,7003 bd1 ba1.1k sqft21332 Leslie Dr, Grass Valley, CA 95945Off Market
- $468,8003 bd2 ba1.5k sqft21386 Leslie Dr, Grass Valley, CA 95945Off Market
- $623,0003 bd2 ba2.3k sqft21483 Oak Ridge Dr, Grass Valley, CA 95945Off Market
- $477,9003 bd2 ba1.5k sqft21314 Leslie Dr, Grass Valley, CA 95945Off Market
Nearby schools
GreatSchools rating
- 7/10Bell Hill AcademyGrades: K-4Distance: 5 mi
- 4/10Lyman Gilmore Middle SchoolGrades: 5-8Distance: 5.4 mi
- 7/10Nevada Union High SchoolGrades: 9-12Distance: 6.3 mi
Get a cash offer in 3 minutes
Find out how much your home could sell for in as little as 3 minutes with a no-obligation cash offer.
Estimated market value
$633,700
Get a cash offer in 3 minutes
Find out how much your home could sell for in as little as 3 minutes with a no-obligation cash offer.
Estimated market value
$633,700
- California
- Nevada County
- Grass Valley
- 95945
- 21349 Leslie Dr
Nearby cities
Nearby zip codes
Other Grass Valley Topics
