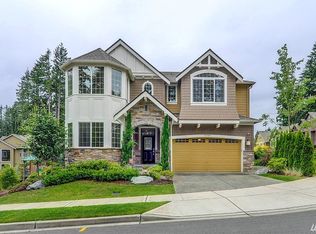
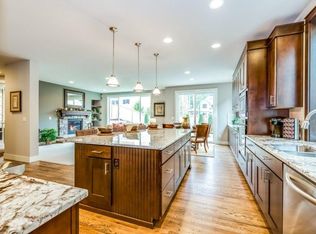
Murray Franklyn presents, Ashford Chase! Leschi plan offers on main: living (open to 2nd floor) dining, open kitchen/family/nook & den w/3/4 bath. 2nd flr: Master w/coffered ceilings, 2 closets. Guest suite, 2 bedrooms, full bath/laundry and rec room conveniently located over garage. Hardwood floors, wainscoting in dining, stone hearth/fireplace w/wood mantle, double ovens, 3cm slab granite. Wrapped windows/doors up & down. 9ft ceilings up/down
This property is not currently displayed as for sale or rent on Zillow. This may be different from what's on other websites or public sources.